Skip main navigation
Closed
  • $90,000

    305 Summit St SE, Sleepy Eye, MN 56085

    4beds
    1,832sqft
    Single Family
    Built in 1922
    6,969.6 Square Feet Lot
    $90,000 Zestimate®
    $49/sqft
    $1,695 Estimated rent

    Home value

    $90,000

    Estimated sales range

    Not available

    $1,695/mo

    Zestimate® history
    Loading
    Loading...

    Owner options

    List your home for rent

    $1,695/mo

    Rent Zestimate®

    Find your next renter with Zillow Rental Manager. Plus, with online applications, you can quickly screen prospective tenants – for free.

    Learn more

    $1,695/mo

    Rent Zestimate®

    Refinance and save

    $458/mo

    Est. payment

    Refinancing to a lower rate could help reduce your monthly payments and save thousands over the life of the loan.

    See today's rates

    $458/mo

    Est. payment

    Explore your selling options

    Work with a Zillow partner agent

    Leverage their expertise and Zillow's premium Showcase listings to get your home seen by more buyers.

    Get started

    List with your own agent

    Get your home in front of millions of buyers by listing it on Zillow.

    Learn how to do it

    Sell it yourself

    Take full control of how buyers see your home on Zillow by listing For Sale by Owner (FSBO).

    List your home

    What's special

    Newer sidewalkSpacious porchInviting characterFormal dining roomBeautiful woodworkEat-in kitchenLarge laundry room
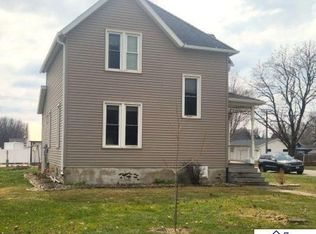
    You will apprciate the inviting character of this home! The beautiful woodwork emphasizes the era it was built in and the many windows keep it light and airy - once you enter through the spacious porch, you will see that the large living room and formal dining room offer plenty of room to utilize for gatherings and/or recreation - The convenient layout of the kitchen makes it pleasnat to work in and the eat-in kitchen pulls the group together for smaller meals - a much appreciated feature is 3 bedrooms on the upper level - 2 of which have walk-in closets - plus - a main level bedroom that can double as an office or a den - In the basement the large open area had been carpeted and used as a family room - it appears the builder used every possible opportunity to give the owners storage space - in addition to the large laundry room there is a work room and a storage room in the basement - on the main level there is a back entry - Newer sidewalk and the patio make being outside pleasant - This home boasts opportunity to be in town with a beutiful recreation area around Sleepy Eye Lake, a Golf Course and a family aquatic center - also access to local shopping and restaurants - Sleepy Eye is conveniently located at the crossroads of highways 4 and 14.

    Zillow last checked:

    Listing updated:

    Listed by:

    Jane E Sandberg 612-998-7704,

    Bridge Realty, LLC

    Bought with:

    NON-RMLS

    Non-MLS

    Source: NorthstarMLS as distributed by MLS GRID,MLS#: 7056491MLS Logo

    Facts & features

    Interior

    Bedrooms & bathrooms
    • Bedrooms: 4
    • Bathrooms: 2
    • Full bathrooms: 1
    • 1/2 bathrooms: 1
    Bedroom
    • Level: Upper
    • Area: 192.66 Square Feet
    • Dimensions: 11.4x16.9
    Bedroom 2
    • Level: Upper
    • Area: 150 Square Feet
    • Dimensions: 10x15
    Bedroom 3
    • Level: Upper
    • Area: 120.15 Square Feet
    • Dimensions: 8.9x13.5
    Bedroom 4
    • Level: Main
    • Area: 116 Square Feet
    • Dimensions: 10x11.6
    Dining room
    • Level: Main
    • Area: 157.76 Square Feet
    • Dimensions: 11.6x13.6
    Flex room
    • Level: Basement
    • Area: 308 Square Feet
    • Dimensions: 11x28
    Garage
    • Level: Main
    • Area: 352 Square Feet
    • Dimensions: 16x22
    Kitchen
    • Level: Main
    • Area: 158.4 Square Feet
    • Dimensions: 9x17.6
    Laundry
    • Level: Basement
    • Area: 196 Square Feet
    • Dimensions: 14x14
    Living room
    • Level: Main
    • Area: 239.36 Square Feet
    • Dimensions: 13.6x17.6
    Patio
    • Level: Main
    • Area: 200 Square Feet
    • Dimensions: 10x20
    Porch
    • Level: Main
    • Area: 250.75 Square Feet
    • Dimensions: 8.5x29.5
    Workshop
    • Level: Basement
    • Area: 143.75 Square Feet
    • Dimensions: 11.5x12.5
    Heating
    • Forced Air
    Cooling
    • Central Air
    Appliances
    • Included: Dryer, Gas Water Heater, Range, Refrigerator, Washer, Water Softener Owned
    • Laundry: In Basement
    Features
    • Basement: Full
    • Has fireplace: No
    Interior area
    • Total structure area: 1,832
    • Total interior livable area: 1,832 sqft
    • Finished area above ground: 1,832
    • Finished area below ground: 0

    Property

    Parking
    • Total spaces: 1
    • Parking features: Detached Garage
    • Garage spaces: 1
    Accessibility
    • Accessibility features: None
    Features
    • Levels: One and One Half
    • Stories: 1
    • Patio & porch: Front Porch, Patio
    Lot
    • Size: 6,969 sqft
    • Dimensions: 50 x 140
    Details
    • Foundation area: 1273
    • Parcel number: 00212001505050
    • Zoning description: Residential-Single Family

    Construction

    Type & style
    • Home type: SingleFamily
    • Property subtype: Single Family
    Condition
    • New construction: No
    • Year built: 1922

    Utilities & green energy

    • Electric: Fuses
    • Gas: Natural Gas
    • Sewer: City Sewer/Connected
    • Water: City Water/Connected

    Community & neighborhood

    Location
    • Region: Sleepy Eye
    • Subdivision: Brackenridge 2nd Add

    HOA & financial

    HOA
    • Has HOA: No

    Price history

    DateEventPrice
    6/8/2026Sold$90,000-35.7%$49/sqft
    Source: NorthstarMLS as distributed by MLS GRID #7056491 Report a problem
    5/13/2026Pending sale$139,900$76/sqft
    Source: NorthstarMLS as distributed by MLS GRID #7056491 Report a problem
    5/5/2026Price change$139,900-3.8%$76/sqft
    Source: NorthstarMLS as distributed by MLS GRID #7056491 Report a problem
    4/17/2026Listed for sale$145,500$79/sqft
    Source: NorthstarMLS as distributed by MLS GRID #7056491 Report a problem

    Public tax history

    YearProperty taxesTax assessment
    2025$830 -4.8%$104,100 +6.7%
    2024$872 +0.9%$97,600 +4.4%
    2023$864 -4.6%$93,500 +12.1%
    2022$906 -4.6%$83,400 +1%
    2021$950 +7.7%$82,600 -4.4%
    2020$882 +2.8%$86,400 +1.5%
    2018$858 +11.1%$85,100 +6.6%
    2017$772 +27.8%$79,800 +24%
    2016$604 $64,350
    2015-- --
    2014-- --
    2013-- --
    2012-- --
    2011-- --
    2010-- --

    Find assessor info on the county website

    Neighborhood: 56085

    Nearby schools

    GreatSchools rating
    Get pre-qualified for a loan
    At Zillow Home Loans, we can pre-qualify you in as little as 5 minutes with no impact to your credit score.

    An equal housing lender. NMLS #10287.

    Sell for more on Zillow
    Get a Zillow Showcase℠ listing at no additional cost and you could sell for .
    $90,000
    2% more
    +$1,800
    With Zillow Showcase(estimated)
    $91,800