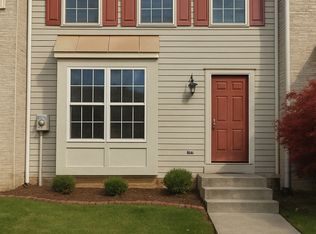
ACCEPTING BACKUP OFFERS...If this property is exactly what you've been looking for, you can become a back-up option, just in case the current contract doesn't go through...It's a win-win for buyers because you secure a placing on this property, while you continue to look for other properties as an option, until you become the primary contract; Ask your agent for more details. Move-In-Ready Beautifully Updated Townhome in sought-after Huntington Meadows near Cul-de-sac. As you step inside this completely updated townhome, the first thing you notice are the new luxury vinyl plank floors running throughout the entire unit, upstairs & down! The welcoming spacious living area offers lots of natural light, plus new ceiling lights throughout, lots of closet space & storage under the stairs. The 1/2 Bath just off the living area offers a new sink , new toilet, new light & fixtures. As you step into the kitchen area, you are pleasantly greeted by the new gleaming quartz countertops and all the brand new sparkling stainless steel appliances; this kitchen has lots of cabinet space for those who like to cook & you'll also enjoy the generous sized dining area. Upstairs you'll find very spacious bedrooms, lots of closet storage and a beautifully updated full bath with a new sink, new toilet, new fixtures & a gorgeous new sparkling tiled tub/shower giving you a spa feel! Outside you'll enjoy the location that's close to the cul-de-sac and the unit offers a fully fenced backyard that backs to trees offering privacy w/ maintenance free trex decking, a secure outdoor storage closet and a nice patio perfect for a table & chairs to just relax, grill or entertain family & friends. RECENT UPDATES: * New HVAC & Furnace * New LVP Flooring Throughout Upstairs & Down * New Lights & Fixtures Throughout * New Sinks throughout * Brand New Stainless Steel Appliances * New Toilets Throughout * Brand New Washer & Dryer * Brand New Storm Door & Freshly painted front door. Whether you are a First Time Home Buyer or looking for the Perfect Investment Property; You'll want to consider this property...Property is located in Frederick County offering lower property taxes. This is a great investment opportunity with low HOA fees and low maintenance features inside & out; all appliances are brand new- they're still under warranty. Call and schedule your showing today!
Sold for $297,000
Zillow last checked:
Listing updated:
Bought with:
Jessica Seminaro, 0225269391
Samson Properties
Source: Bright MLS,MLS#: VAFV2038156
Price history
| Date | Event | Price |
|---|---|---|
| 3/2/2026 | Sold | $297,000-1%$245/sqft |
Source:  Bright MLS #VAFV2038156 Report a problem Bright MLS #VAFV2038156 Report a problem | ||
| 2/4/2026 | Contingent | $299,999$247/sqft |
Source: Bright MLS #VAFV2038156 Report a problem | ||
| 1/16/2026 | Price change | $299,999-1.6%$247/sqft |
Source: Bright MLS #VAFV2038156 Report a problem | ||
| 12/2/2025 | Price change | $305,000-3.2%$251/sqft |
Source: Bright MLS #VAFV2038156 Report a problem | ||
| 11/22/2025 | Listed for sale | $315,000+181.3%$259/sqft |
Source: Bright MLS #VAFV2038156 Report a problem | ||
| 11/9/2011 | Sold | $112,000+0.1%$92/sqft |
Source: Public Record Report a problem | ||
| 9/18/2011 | Pending sale | $111,900$92/sqft |
Source: RE/MAX ROOTS #FV7688694 Report a problem | ||
| 9/15/2011 | Listed for sale | $111,900$92/sqft |
Source: RE/MAX ROOTS #FV7688694 Report a problem | ||

Get a cash offer in 3 minutes
Find out how much your home could sell for in as little as 3 minutes with a no-obligation cash offer.
Estimated market value
$304,500
