Skip main navigation
Off market
  • $421,500

    305 Talquin Ct, Englewood, FL 34223

    3beds
    2,060sqft
    SingleFamily
    Built in 2018
    8,276 Square Feet Lot
    $421,500 Zestimate®
    $205/sqft
    $3,195 Estimated rent

    Home value

    $421,500

    $396,000 - $447,000

    $3,195/mo

    Zestimate® history
    Loading
    Loading...

    Owner options

    List your home for rent

    $3,195/mo

    Rent Zestimate®

    Find your next renter with Zillow Rental Manager. Plus, with online applications, you can quickly screen prospective tenants – for free.

    Learn more

    $3,195/mo

    Rent Zestimate®

    Refinance and save

    $3,027/mo

    Est. payment

    Refinancing to a lower rate could help reduce your monthly payments and save thousands over the life of the loan.

    See today's rates

    $3,027/mo

    Est. payment

    Explore your selling options

    Work with a Zillow partner agent

    Leverage their expertise and Zillow's premium Showcase listings to get your home seen by more buyers.

    Get started

    List with your own agent

    Get your home in front of millions of buyers by listing it on Zillow.

    Learn how to do it

    Sell it yourself

    Take full control of how buyers see your home on Zillow by listing For Sale by Owner (FSBO).

    List your home

    What's special

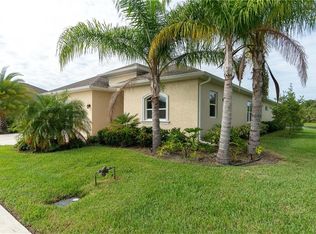
    UNDER CONSTRUCTION. COMPLETION BY APRIL 2019. LAKEVIEW. Our Pearl model. Stunning, Elegant and very popular three bedroom home with a den, this open floor plan suits the needs of many home buyers who love to cook and entertain, and whose families will be coming to visit! There is crown molding in all common areas, granite in the kitchen as well as both bathrooms, a generous kitchen with ample room for casual dining, 42" solid wood cabinets. Porcelain tile in all common areas. Home comes complete with elegant light fixtures and fans. Low E thermal hurricane impact windows, and hurricane protection shields for the lanai . GARAGE HAS BEEN WIDENED BY 4'. Park Forest amenities currently include a new roof every 17 years, new exterior paint every 7 years, a community pool that is heated during the chilly winter months and chilled for the warmer summer months, full ground maintenance, gray water irrigation for your yard, Verizon Fios cable and internet. Gulf beaches are less than a 10 minute drive, and Downtown Dearborn Street, hub of quaint cafes and are studios is only a 5 minute drive. Join in the fun with ever-popular, very active Park Forest, a 55+ gated community and leave your Northern worries aside! Exhibit photo is a finished Pearl AND all interior pictures are of competed models. Lakeview is your view from this home!

    This property is not currently displayed as for sale or rent on Zillow. This may be different from what's on other websites or public sources.

    Facts & features

    Interior

    Bedrooms & bathrooms
    • Bedrooms: 3
    • Bathrooms: 2
    • Full bathrooms: 2
    Heating
    • Other
    Appliances
    • Included: Dryer, Microwave, Refrigerator, Washer
    Features
    • Ceiling Fans(s), Split Bedroom, Crown Molding, Walk-In Closet(s), Open Floorplan, Solid Wood Cabinets, Eating Space In Kitchen, Stone Counters, Tray Ceiling(s)
    • Flooring: Carpet
    Interior area
    • Structure area source: Builder
    • Total interior livable area: 2,060 sqft

    Property

    Parking
    • Parking features: Garage - Attached
    Features
    • Levels: One
    • Patio & porch: Covered, Deck, Enclosed, Patio, Porch, Screened
    • Waterfront features: Pond
    Lot
    • Size: 8,276 Square Feet
    • Features: FloodZone
    • Residential vegetation: Trees/Landscaped
    Details
    • Additional structures: Storage, Tennis Court(s)
    • Parcel number: 0851020042

    Construction

    Type & style
    • Home type: SingleFamily
    • Architectural style: Contemporary
    Materials
    • masonry
    • Foundation: Concrete
    • Roof: Asphalt
    Condition
    • Under Construction
    • Year built: 2018
    Details
    • Builder name: Accent Construction

    Utilities & green energy

    • Sewer: Public Sewer
    • Water: Public
    • Utilities for property: Public, Underground Utilities, Sprinkler Recycled

    Community & HOA

    Community
    • Security: Gated Community
    • Subdivision: PARK FOREST PHASE 6C LOT 94
    HOA
    • Has HOA: Yes
    • Amenities included: Gated, Tennis Court(s), Storage, Vehicle Restrictions, Maintenance
    • Services included: Cable TV, Maintenance Grounds, Private Road, Recreational Facilities, Maintenance Exterior, Community Pool, Internet
    • HOA fee: $290 monthly
    Location
    • Region: Englewood

    Financial & listing details

    • Price per square foot: $205/sqft
    • Tax assessed value: $362,800
    • Annual tax amount: $4,368

    Price history

    DateEventPrice
    5/13/2019Sold$333,400+1.9%$162/sqft
    Source: Public Record Report a problem
    2/14/2019Pending sale$327,300$159/sqft
    Source: RE/MAX ALLIANCE GROUP #D5922563 Report a problem
    2/14/2019Listed for sale$327,300$159/sqft
    Source: RE/MAX ALLIANCE GROUP #D5922563 Report a problem
    2/14/2019Pending sale$327,300$159/sqft
    Source: RE/MAX ALLIANCE GROUP #D5922563 Report a problem
    12/7/2018Listed for sale$327,300$159/sqft
    Source: RE/MAX ALLIANCE GROUP #D5922563 Report a problem

    Public tax history

    YearProperty taxesTax assessment
    2025$4,368 -3.2%$362,800 -4%
    2024$4,512 -4.1%$378,100 -4.7%
    2023$4,704 -14.1%$396,628 -5.4%
    2022$5,477 +94.2%$419,200 +83.9%
    2021$2,820 -24.6%$227,900 -13.1%
    2020$3,740 +337%$262,400 +321.9%
    2019$856 $62,200 -3.9%
    2018$856 $64,700
    Find assessor info on the county website

    Neighborhood: 34223

    Nearby schools

    GreatSchools rating
    Get a cash offer in 3 minutes
    Find out how much your home could sell for in as little as 3 minutes with a no-obligation cash offer.
    Estimated market value
    $421,500
    Get a cash offer in 3 minutes
    Find out how much your home could sell for in as little as 3 minutes with a no-obligation cash offer.
    Estimated market value
    $421,500