Just what you have waiting for in Lakewood. 4 beds, 3 FULL baths. One of those baths is to the second PRIMARY. 3 car garage PLUS covered 24x34 pavilion parking for an RV, camper or 2 more cars. 12 x 24 shop. Extra parking in the driveway, too. The Whole House Generator is major in our unpredictable weather here. New ceramic plank tiles throughout. Two bedrooms still have carpet but the ceramic flooring is there ready to be installed. Just giving the new owner the option of carpet or ceramic. Roof and 5 Ton HVAC are only 4 years old with complete new ductwork and everything inside and out is new on the HVAC. 2 Water Heaters. Complete oasis in the backyard with Pool that has a stone surround wrap and a stone foundation deck with artificial turf for the toes. Hot tub in the back stays. You have an eat in kitchen, a breakfast bar and a formal dining room. Perfect little island in the kitchen & 2 pantries. Wow, the amenities on this one are over the top. Can't wait for you to see it!
Sold
Price Unknown
305 Tealwood Dr, Bossier City, LA 71111
4beds
2,234sqft
Single Family Residence
Built in 2002
0.49 Acres Lot
$395,500 Zestimate®
$--/sqft
$2,419 Estimated rent
Home value
$395,500
Estimated sales range
Not available
$2,419/mo
Zestimate® history
Owner options
List your home for rent
$2,419/mo
Rent Zestimate®
Find your next renter with Zillow Rental Manager. Plus, with online applications, you can quickly screen prospective tenants – for free.
$2,419/mo
Rent Zestimate®
Refinance and save
Refinancing to a lower rate could help reduce your monthly payments and save thousands over the life of the loan.
Explore your selling options
Work with a Zillow partner agent
Leverage their expertise and Zillow's premium Showcase listings to get your home seen by more buyers.
Get startedList with your own agent
Get your home in front of millions of buyers by listing it on Zillow.
Learn how to do itSell it yourself
Take full control of how buyers see your home on Zillow by listing For Sale by Owner (FSBO).
List your homeWhat's special
Zillow last checked:
Listing updated:
Listed by:
Jayne Tappe 0995704301 318-393-2276,
I AM Real Estate, LLC 318-393-2276
Bought with:
Shelly Torres-Llorens
Berkshire Hathaway HomeServices Ally Real Estate
Source: NTREIS,MLS#: 20738809
Facts & features
Interior
Bedrooms & bathrooms
- Bedrooms: 4
- Bathrooms: 3
- Full bathrooms: 3
Primary bedroom
- Features: Garden Tub/Roman Tub, Jetted Tub, Walk-In Closet(s)
- Level: First
- Dimensions: 0 x 0
Primary bedroom
- Level: First
- Dimensions: 0 x 0
Breakfast room nook
- Features: Breakfast Bar, Eat-in Kitchen
- Level: First
- Dimensions: 0 x 0
Dining room
- Level: First
- Dimensions: 0 x 0
Living room
- Features: Built-in Features, Ceiling Fan(s), Fireplace
- Dimensions: 0 x 0
Heating
- Central, Fireplace(s), Gas, Natural Gas
Cooling
- Central Air
Appliances
- Included: Some Gas Appliances, Built-In Gas Range, Dishwasher, Gas Cooktop, Gas Oven, Gas Range, Microwave, Plumbed For Gas, Vented Exhaust Fan
- Laundry: Electric Dryer Hookup, Laundry in Utility Room
Features
- Built-in Features, Decorative/Designer Lighting Fixtures, Double Vanity, Eat-in Kitchen, Granite Counters, High Speed Internet, Kitchen Island, Multiple Master Suites, Pantry, Cable TV, Walk-In Closet(s)
- Flooring: Carpet, Ceramic Tile
- Windows: Bay Window(s)
- Has basement: No
- Number of fireplaces: 1
- Fireplace features: Gas Log, Gas Starter, Living Room, Wood Burning
Interior area
- Total interior livable area: 2,234 sqft
Property
Parking
- Total spaces: 5
- Parking features: Additional Parking, Concrete, Door-Multi, Door-Single, Driveway, Inside Entrance, Oversized, Parking Pad, RV Carport, Garage Faces Side, Boat, RV Access/Parking
- Attached garage spaces: 3
- Carport spaces: 2
- Covered spaces: 5
- Has uncovered spaces: Yes
Features
- Levels: One
- Stories: 1
- Patio & porch: Rear Porch, Covered, Deck, Front Porch, Other
- Pool features: Above Ground, In Ground, Pool, Water Feature
- Fencing: Gate,Privacy
Lot
- Size: 0.49 Acres
- Features: Back Yard, Lawn, Landscaped, Subdivision, Sprinkler System
Details
- Additional structures: Outbuilding, Pergola, RV/Boat Storage, Shed(s), Workshop
- Parcel number: 102455
- Other equipment: Generator
Construction
Type & style
- Home type: SingleFamily
- Architectural style: Detached
- Property subtype: Single Family Residence
Materials
- Brick
- Foundation: Slab
- Roof: Asphalt,Composition
Condition
- Year built: 2002
Utilities & green energy
- Utilities for property: Natural Gas Available, Separate Meters, Cable Available
Community & HOA
Community
- Security: Security System, Smoke Detector(s)
- Subdivision: Lakewood Sub
HOA
- Has HOA: No
Location
- Region: Bossier City
Financial & listing details
- Tax assessed value: $356,702
- Annual tax amount: $2,307
- Date on market: 10/3/2024
- Cumulative days on market: 16 days
Price history
| Date | Event | Price |
|---|---|---|
| 11/26/2024 | Sold | -- |
Source: NTREIS #20738809 Report a problem | ||
| 10/20/2024 | Pending sale | $395,000$177/sqft |
Source: NTREIS #20738809 Report a problem | ||
| 10/3/2024 | Listed for sale | $395,000$177/sqft |
Source: NTREIS #20738809 Report a problem | ||
| 7/28/2006 | Sold | -- |
Source: Public Record Report a problem | ||
Public tax history
| Year | Property taxes | Tax assessment |
|---|---|---|
| 2025 | $3,479 +24.3% | $35,670 +19.4% |
| 2024 | $2,798 +20.7% | $29,869 +19.9% |
| 2023 | $2,319 +0.5% | $24,912 |
| 2022 | $2,307 +1.5% | $24,912 |
| 2021 | $2,273 | $24,912 |
| 2020 | $2,273 +7.2% | $24,912 +5.9% |
| 2019 | $2,121 -31.6% | $23,525 +0% |
| 2018 | $3,101 | $23,520 |
| 2017 | $3,101 +48% | $23,520 |
| 2016 | $2,096 +5.2% | $23,520 -0.4% |
| 2015 | $1,992 +0.1% | $23,620 |
| 2014 | $1,990 +4.2% | $23,620 |
| 2013 | $1,911 | $23,620 |
| 2012 | $1,911 +4.4% | $23,620 +2.1% |
| 2011 | $1,830 | $23,140 |
| 2010 | $1,830 | $23,140 |
Find assessor info on the county website
Neighborhood: 71111
Nearby homes
- $--5 bd4 ba2.9k sqft307 Tealwood Dr, Bossier City, LA 71111Sold
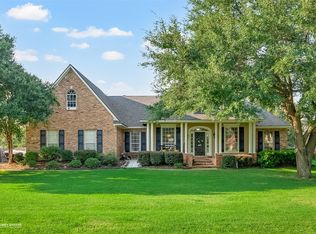
- $383,9004 bd2 ba2k sqft303 Tealwood Dr, Bossier City, LA 71111Off Market
- $357,3003 bd2 ba2.1k sqft208 Woodrun Pl, Bossier City, LA 71111Off Market
- $399,5004 bd2 ba2k sqft210 Woodrun Pl, Bossier City, LA 71111Off Market
- $403,200-- bd-- ba2.4k sqft401 Tealwood Dr, Bossier City, LA 71111Off Market
- $515,4004 bd5 ba3.1k sqft301 Tealwood Dr, Bossier City, LA 71111Off Market
- $342,1004 bd2 ba2k sqft206 Woodrun Pl, Bossier City, LA 71111Off Market
- $462,8004 bd2 ba2.8k sqft306 Tealwood Dr, Bossier City, LA 71111Off Market
Nearby schools
GreatSchools rating
- 7/10W.T. Lewis Elementary SchoolGrades: K-5Distance: 2 mi
- 8/10Airline High SchoolGrades: 8-12Distance: 2.6 mi
- 6/10Cope Middle SchoolGrades: 6-8Distance: 3.5 mi
Schools provided by the listing agent
- Elementary: Bossier ISD schools
- Middle: Bossier ISD schools
- High: Bossier ISD schools
- District: Bossier PSB
Source: NTREIS. This data may not be complete. We recommend contacting the local school district to confirm school assignments for this home.
Sell for more on Zillow
Get a Zillow Showcase℠ listing at no additional cost and you could sell for .
$395,500
2% more
+$7,910
With Zillow Showcase(estimated)
$403,410
Sell for more on Zillow
Get a Zillow Showcase℠ listing at no additional cost and you could sell for .
$395,500
2% more
+$7,910
With Zillow Showcase(estimated)
$403,410
- Louisiana
- Bossier Parish
- Bossier City
- 71111
- 305 Tealwood Dr
