** Welcome to 305 Tearose Ln ** ** OFFER DEADLINE Monday 5/18 @ 6PM ** Nestled in the highly sought-after Woodcrest neighborhood of Cherry Hill, this well-maintained 3-bedroom, 2.5-bath split-level home offers 2,188 square feet of comfortable living space on a beautifully sized .20-acre lot. Known for its strong sense of community and top-rated schools, Woodcrest is one of Cherry Hill’s most desirable neighborhoods, and this home places you right in the heart of it all. Inside, the home has been lovingly cared for over the years and presents a wonderful opportunity for its next owner to bring their own vision and personal style to the space. The main level features an oversized living room filled with abundant natural light, creating a warm and inviting atmosphere throughout the home. Adjacent to the dining room, the kitchen offers a functional layout ideal for both everyday living and entertaining. Upstairs, you’ll find three generously sized bedrooms and two full bathrooms, providing comfortable accommodations for family and guests alike. The lower level offers a versatile additional living space that can easily adapt to its next owner’s lifestyle. Previously used to run the seller’s art business, this flexible area could serve as a family room, den, home office, gym, playroom, or whatever best suits your needs. Generous living areas, a functional split-level layout, and solid bones provide the perfect canvas for its next owner to put their imprint on the property. Ideally positioned, walking distance to Woodcrest Elementary School, the neighborhood playground, the Woodcrest Swim Club, and the Bunker Hill trailhead & Magic Forest, this location offers unmatched convenience for everyday living while fostering the true neighborhood feel that buyers are searching for. When factoring in the bones of the home, its desirable location, and the affordable price, this home will surely stand out among its competition. Schedule your showing today and see all that this great property has to offer!
Sold for $475,000
$475,000
305 Tearose Ln, Cherry Hill, NJ 08003
3beds
2,188sqft
Single Family Residence
Built in 1957
8,999 Square Feet Lot
$475,200 Zestimate®
$217/sqft
$3,934 Estimated rent
Home value
$475,200
$437,000 - $513,000
$3,934/mo
Zestimate® history
Owner options
List your home for rent
$3,934/mo
Rent Zestimate®
Find your next renter with Zillow Rental Manager. Plus, with online applications, you can quickly screen prospective tenants – for free.
$3,934/mo
Rent Zestimate®
Refinance and save
$3,529/mo
Est. payment
Refinancing to a lower rate could help reduce your monthly payments and save thousands over the life of the loan.
$3,529/mo
Est. payment
Explore your selling options
Work with a Zillow partner agent
Leverage their expertise and Zillow's premium Showcase listings to get your home seen by more buyers.
Get startedList with your own agent
Get your home in front of millions of buyers by listing it on Zillow.
Learn how to do itSell it yourself
Take full control of how buyers see your home on Zillow by listing For Sale by Owner (FSBO).
List your homeWhat's special
Warm and inviting atmosphereThree generously sized bedroomsFunctional split-level layout
Zillow last checked:
Listing updated:
Listed by:
Adam Brown 215-817-2424,
BHHS Fox & Roach-Blue Bell
Bought with:
Joey Malcarney, 2296371
Greenside Realty LLC
Source: Bright MLS,MLS#: NJCD2117160
Facts & features
Interior
Bedrooms & bathrooms
- Bedrooms: 3
- Bathrooms: 3
- Full bathrooms: 2
- 1/2 bathrooms: 1
Rooms
- Room types: Living Room, Dining Room, Primary Bedroom, Bedroom 2, Bedroom 3, Kitchen, Family Room, Laundry, Primary Bathroom, Full Bath, Half Bath
Primary bedroom
- Level: Upper
Bedroom 2
- Level: Upper
Bedroom 3
- Level: Upper
Primary bathroom
- Level: Upper
Dining room
- Level: Main
Family room
- Level: Lower
Other
- Level: Upper
Half bath
- Level: Lower
Kitchen
- Level: Main
Laundry
- Level: Lower
Living room
- Level: Main
Heating
- Forced Air, Natural Gas
Cooling
- Central Air, Electric
Appliances
- Included: Gas Water Heater
- Laundry: Laundry Room
Features
- Has basement: No
- Number of fireplaces: 1
- Fireplace features: Wood Burning
Interior area
- Total structure area: 2,188
- Total interior livable area: 2,188 sqft
- Finished area above ground: 2,188
- Finished area below ground: 0
Property
Parking
- Total spaces: 4
- Parking features: Garage Faces Front, Attached, Driveway
- Attached garage spaces: 1
- Uncovered spaces: 3
Accessibility
- Accessibility features: None
Features
- Levels: Multi/Split,Three
- Stories: 3
- Pool features: None
Lot
- Size: 8,999 Square Feet
- Dimensions: 75.00 x 120.00
Details
- Additional structures: Above Grade, Below Grade
- Parcel number: 0900528 1000012
- Zoning: RESIDENTIAL
- Special conditions: Standard
Construction
Type & style
- Home type: SingleFamily
- Property subtype: Single Family Residence
Materials
- Frame
- Foundation: Slab
Condition
- New construction: No
- Year built: 1957
Utilities & green energy
- Sewer: Public Sewer
- Water: Public
Community & HOA
Community
- Subdivision: Woodcrest
HOA
- Has HOA: No
Location
- Region: Cherry Hill
- Municipality: CHERRY HILL TWP
Financial & listing details
- Price per square foot: $217/sqft
- Tax assessed value: $200,500
- Annual tax amount: $9,424
- Date on market: 5/14/2026
- Listing agreement: Exclusive Right To Sell
- Listing terms: Cash,Conventional,VA Loan
- Inclusions: Refrigerator, Washer, Dryer All In As-is Condition
- Ownership: Fee Simple
Price history
| Date | Event | Price |
|---|---|---|
| 7/6/2026 | Sold | $475,000+3.3%$217/sqft |
Source:  Bright MLS #NJCD2117160 Report a problem Bright MLS #NJCD2117160 Report a problem | ||
| 5/20/2026 | Contingent | $459,900$210/sqft |
Source: Bright MLS #NJCD2117160 Report a problem | ||
| 5/14/2026 | Listed for sale | $459,900+945.2%$210/sqft |
Source: Bright MLS #NJCD2117160 Report a problem | ||
| 4/28/1978 | Sold | $44,000$20/sqft |
Source: Agent Provided Report a problem | ||
Public tax history
| Year | Property taxes | Tax assessment |
|---|---|---|
| 2025 | $8,718 +5.2% | $200,500 |
| 2024 | $8,287 -1.6% | $200,500 |
| 2023 | $8,425 +2.8% | $200,500 |
| 2022 | $8,192 +0.9% | $200,500 |
| 2021 | $8,116 +0% | $200,500 |
| 2020 | $8,112 +0.2% | $200,500 |
| 2019 | $8,092 +1.4% | $200,500 |
| 2018 | $7,982 +1.3% | $200,500 |
| 2017 | $7,876 +1.6% | $200,500 |
| 2016 | $7,751 +1.1% | $200,500 |
| 2015 | $7,665 +2.1% | $200,500 |
| 2014 | $7,507 +3.4% | $200,500 |
| 2013 | $7,257 +2.3% | $200,500 +76% |
| 2012 | $7,093 +5.6% | $113,900 |
| 2011 | $6,716 +2.3% | $113,900 |
| 2010 | $6,567 +2.1% | $113,900 |
| 2009 | $6,434 | $113,900 |
| 2008 | -- | $113,900 |
| 2007 | -- | $113,900 |
| 2006 | -- | $113,900 |
| 2005 | -- | $113,900 |
| 2004 | -- | $113,900 |
| 2003 | -- | $113,900 |
| 2002 | -- | $113,900 |
| 2001 | -- | $113,900 |
Find assessor info on the county website
Neighborhood: Ashland
Nearby homes
- $525,900-- bd-- ba2.4k sqft307 Tearose Ln, Cherry Hill, NJ 08003Off Market
- $539,800-- bd-- ba2.4k sqft303 Tearose Ln, Cherry Hill, NJ 08003Off Market
- $458,7003 bd2 ba1.8k sqft306 Nature Dr, Cherry Hill, NJ 08003Off Market
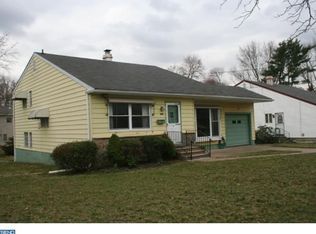
- $630,9004 bd2 ba2.6k sqft304 Nature Dr, Cherry Hill, NJ 08003Off Market
- $423,800-- bd-- ba1.8k sqft308 Nature Dr, Cherry Hill, NJ 08003Off Market
- $461,9003 bd2 ba1.8k sqft301 Tearose Ln, Cherry Hill, NJ 08003Off Market
- $520,0003 bd2 ba1.8k sqft309 Tearose Ln, Cherry Hill, NJ 08003Sold
- $405,300-- bd-- ba1.6k sqft306 Tearose Ln, Cherry Hill, NJ 08003Off Market
Nearby schools
GreatSchools rating
- 6/10Woodcrest Elementary SchoolGrades: K-5Distance: 0.3 mi
- 7/10Rosa International Middle SchoolGrades: 6-8Distance: 1 mi
- 8/10Cherry Hill High-East High SchoolGrades: 9-12Distance: 1.9 mi
Schools provided by the listing agent
- Elementary: Woodcrest E.s.
- Middle: Henry C. Beck M.s.
- High: Cherry Hill High - East
- District: Cherry Hill Township Public Schools
Source: Bright MLS. This data may not be complete. We recommend contacting the local school district to confirm school assignments for this home.
Get a cash offer in 3 minutes
Find out how much your home could sell for in as little as 3 minutes with a no-obligation cash offer.
Estimated market value
$475,200
Get a cash offer in 3 minutes
Find out how much your home could sell for in as little as 3 minutes with a no-obligation cash offer.
Estimated market value
$475,200
- New Jersey
- Camden County
- Cherry Hill
- 08003
- Ashland
- 305 Tearose Ln
Nearby cities
Nearby neighborhoods
Nearby zip codes
Other Cherry Hill Topics
