Sold in private listing network.Welcome to this lovely brick Colonial home nestled in the heart of River Forest. Set on a park-like lot, this property features a spacious patio, lovely landscaping and a brand-new 2-car garage, along with two additional parking spaces. Located directly across from Thatcher Forest Preserve and within walking distance to the train, this home offers both tranquility and convenience. The heart of this home is the gorgeous designer kitchen, a chef's dream which adjoins a spacious family room. The family room opens to the patio, making it perfect for entertaining and enjoying outdoor living. This home includes three bedrooms and 1.5 baths. The primary suite has a shared master bath and his-and-hers closets. Additionally, there is potential to expand above the first-floor family room. The first floor also features a gracious and spacious formal living room with a wood-burning fireplace and built in shelves. French doors in living room lead to a spacious private home office. The lovely dining room has built-in corner cabinets. There is also a charming first-floor powder room. The basement boasts a large recreation room with a second wood-burning fireplace, a laundry room, and ample storage. This well-maintained home also has newer Anderson windows, central air, a rebuilt boiler, and a tear-off 30-year architectural shingle roof installed in 2011. This beautiful home in a prime location with the highly desirable River Forest schools is a find. Schedule your viewing today!
Closed
$775,000
305 Thatcher Ave, River Forest, IL 60305
3beds
2,300sqft
Single Family Residence
Built in 1942
9,600 Square Feet Lot
$964,300 Zestimate®
$337/sqft
$3,181 Estimated rent
Home value
$964,300
$887,000 - $1.06M
$3,181/mo
Zestimate® history
Owner options
List your home for rent
$3,181/mo
Rent Zestimate®
Find your next renter with Zillow Rental Manager. Plus, with online applications, you can quickly screen prospective tenants – for free.
$3,181/mo
Rent Zestimate®
Refinance and save
$4,562/mo
Est. payment
Refinancing to a lower rate could help reduce your monthly payments and save thousands over the life of the loan.
$4,562/mo
Est. payment
Explore your selling options
Work with a Zillow partner agent
Leverage their expertise and Zillow's premium Showcase listings to get your home seen by more buyers.
Get startedList with your own agent
Get your home in front of millions of buyers by listing it on Zillow.
Learn how to do itSell it yourself
Take full control of how buyers see your home on Zillow by listing For Sale by Owner (FSBO).
List your homeWhat's special
Zillow last checked:
Listing updated:
Listed by:
Kyra Pych 708-648-0451,
RE/MAX In The Village
Bought with:
Cory Tanzer
Option Premier LLC
Richard Coppola
Option Premier LLC
Source: MRED as distributed by MLS GRID,MLS#: 12065479
Facts & features
Interior
Bedrooms & bathrooms
- Bedrooms: 3
- Bathrooms: 2
- Full bathrooms: 1
- 1/2 bathrooms: 1
Rooms
- Room types: Office, Recreation Room
Primary bedroom
- Level: Second
- Area: 216 Square Feet
- Dimensions: 18X12
Bedroom 2
- Level: Second
- Area: 130 Square Feet
- Dimensions: 13X10
Bedroom 3
- Level: Second
- Area: 130 Square Feet
- Dimensions: 13X10
Dining room
- Level: Main
- Area: 156 Square Feet
- Dimensions: 13X12
Family room
- Level: Main
- Area: 330 Square Feet
- Dimensions: 22X15
Kitchen
- Level: Main
- Area: 225 Square Feet
- Dimensions: 15X15
Laundry
- Level: Basement
- Area: 100 Square Feet
- Dimensions: 10X10
Living room
- Level: Main
- Area: 299 Square Feet
- Dimensions: 23X13
Office
- Level: Main
- Area: 135 Square Feet
- Dimensions: 15X9
Recreation room
- Level: Basement
- Area: 240 Square Feet
- Dimensions: 16X15
Heating
- Natural Gas, Steam
Cooling
- Central Air, Small Duct High Velocity
Features
- Basement: Partially Finished,Full
- Number of fireplaces: 2
- Fireplace features: Living Room, Basement
Interior area
- Total structure area: 0
- Total interior livable area: 2,300 sqft
Property
Parking
- Total spaces: 4
- Parking features: Off Alley, On Site, Garage Owned, Detached, Owned, Garage
- Garage spaces: 2
Accessibility
- Accessibility features: No Disability Access
Features
- Stories: 2
- Patio & porch: Patio
Lot
- Size: 9,600 Square Feet
- Dimensions: 50X192
Details
- Parcel number: 15114010280000
- Special conditions: None
Construction
Type & style
- Home type: SingleFamily
- Architectural style: Colonial
- Property subtype: Single Family Residence
Materials
- Brick
Condition
- New construction: No
- Year built: 1942
Utilities & green energy
- Sewer: Public Sewer, Storm Sewer
- Water: Lake Michigan
Community & HOA
HOA
- Services included: None
Location
- Region: River Forest
Financial & listing details
- Price per square foot: $337/sqft
- Tax assessed value: $745,400
- Annual tax amount: $19,944
- Date on market: 12/10/2024
- Listing terms: Conventional
- Ownership: Fee Simple
Price history
| Date | Event | Price |
|---|---|---|
| 7/1/2024 | Sold | $775,000+124.6%$337/sqft |
Source:  MRED as distributed by MLS GRID #12065479 Report a problem MRED as distributed by MLS GRID #12065479 Report a problem | ||
| 10/19/1999 | Sold | $345,000$150/sqft |
Source: Public Record Report a problem | ||
Public tax history
| Year | Property taxes | Tax assessment |
|---|---|---|
| 2024 | $19,566 +4.1% | $74,540 +3.5% |
| 2023 | $18,803 -5.7% | $72,000 +10.5% |
| 2022 | $19,944 +3.7% | $65,182 |
| 2021 | $19,235 +2% | $65,182 |
| 2020 | $18,864 +20.4% | $65,182 +20.9% |
| 2019 | $15,673 +5.6% | $53,917 |
| 2018 | $14,836 +0.2% | $53,917 |
| 2017 | $14,800 +6% | $53,917 +17.5% |
| 2016 | $13,957 +2.1% | $45,883 |
| 2015 | $13,671 +9% | $45,883 |
| 2014 | $12,539 -15.5% | $45,883 -16.9% |
| 2013 | $14,844 -1.9% | $55,240 |
| 2012 | $15,127 +1.5% | $55,240 |
| 2011 | $14,904 +0.4% | $55,240 -14.3% |
| 2010 | $14,839 +2.9% | $64,435 |
| 2009 | $14,417 +6.4% | $64,435 -5% |
| 2008 | $13,548 +13.3% | $67,826 +21.4% |
| 2007 | $11,958 +6.7% | $55,865 |
| 2006 | $11,203 +4.7% | $55,865 |
| 2005 | $10,700 +13.3% | $55,865 +29.2% |
| 2004 | $9,443 +4.4% | $43,253 |
| 2003 | $9,041 +4.1% | $43,253 |
| 2002 | $8,687 +29.3% | $43,253 +45.6% |
| 2001 | $6,720 +1% | $29,701 |
| 2000 | $6,654 +1.6% | $29,701 |
| 1999 | $6,550 | $29,701 |
Find assessor info on the county website
Neighborhood: 60305
Nearby homes
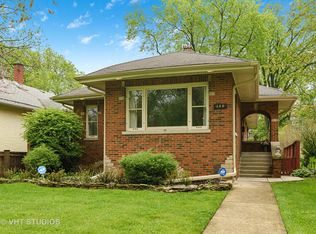
- $510,6003 bd2 ba1.2k sqft309 Thatcher Ave, River Forest, IL 60305Off Market
- $814,7004 bd2 ba2.2k sqft301 Thatcher Ave, River Forest, IL 60305Off Market
- $719,0003 bd2 ba2.2k sqft313 Thatcher Ave, River Forest, IL 60305Off Market

- $51,600-- bd-- ba-- sqft315 Thatcher Ave, River Forest, IL 60305Off Market
- $880,1004 bd2 ba2.6k sqft319 Thatcher Ave, River Forest, IL 60305Off Market
- $499,0003 bd2 ba-- sqft241 Thatcher Ave, River Forest, IL 60305Sold
- $1,510,1005 bd5 ba5.1k sqft306 Gale Ave, River Forest, IL 60305Off Market
- $806,8004 bd2 ba2.3k sqft237 Thatcher Ave, River Forest, IL 60305Off Market
Nearby schools
GreatSchools rating
- 10/10Lincoln Elementary SchoolGrades: PK-4Distance: 0.4 mi
- 9/10Roosevelt SchoolGrades: 5-8Distance: 0.8 mi
- 10/10Oak Park & River Forest High SchoolGrades: 9-12Distance: 1.9 mi
Schools provided by the listing agent
- Elementary: Lincoln Elementary School
- Middle: Roosevelt School
- High: Oak Park & River Forest High Sch
- District: 90
Source: MRED as distributed by MLS GRID. This data may not be complete. We recommend contacting the local school district to confirm school assignments for this home.
Get a cash offer in 3 minutes
Find out how much your home could sell for in as little as 3 minutes with a no-obligation cash offer.
Estimated market value
$964,300
Get a cash offer in 3 minutes
Find out how much your home could sell for in as little as 3 minutes with a no-obligation cash offer.
Estimated market value
$964,300
- Illinois
- Cook County
- River Forest
- 60305
- 305 Thatcher Ave
