Skip main navigation
Sold
  • $389,000

    305 Thomas Point Dr, Fortville, IN 46040

    4beds
    2,492sqft
    Residential, Single Family Residence
    Built in 2021
    6,534 Square Feet Lot
    $395,900 Zestimate®
    $156/sqft
    $2,517 Estimated rent

    Home value

    $395,900

    $376,000 - $416,000

    $2,517/mo

    Zestimate® history
    Loading
    Loading...

    Owner options

    List your home for rent

    $2,517/mo

    Rent Zestimate®

    Find your next renter with Zillow Rental Manager. Plus, with online applications, you can quickly screen prospective tenants – for free.

    Learn more

    $2,517/mo

    Rent Zestimate®

    Refinance and save

    $2,809/mo

    Est. payment

    Refinancing to a lower rate could help reduce your monthly payments and save thousands over the life of the loan.

    See today's rates

    $2,809/mo

    Est. payment

    Explore your selling options

    Work with a Zillow partner agent

    Leverage their expertise and Zillow's premium Showcase listings to get your home seen by more buyers.

    Get started

    List with your own agent

    Get your home in front of millions of buyers by listing it on Zillow.

    Learn how to do it

    Sell it yourself

    Take full control of how buyers see your home on Zillow by listing For Sale by Owner (FSBO).

    List your home

    What's special

    Private denLarge patioHuge covered front porchClose to downtown fortvilleOnyx stoneLarge great rmWalk-in pantry
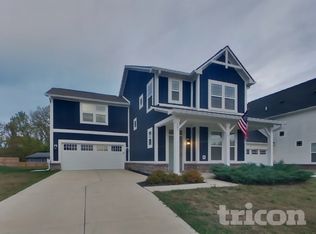
    Elegant home has that country feel but close to downtown Fortville and minutes from Geist Lake * Welcoming huge covered front porch * Sunny entry opens to private den w/glass doors & large great rm w/linear multi-color gas frplc w/stacked onyx stone * Home is less than one year old & boasts luxury vinyl and 9' ceilings * Huge open chef kitchen features custom oversized island w/quartz countertops, custom cabinets, high-end stainless, walk-in pantry * Lrg mud rm, half ba * Upstairs features loft & four bedrooms w/WIC in closets * Primary has luxury bath w/spa shower, dbl sinks, wood tray ceiling * Large patio w/gas, 4'bump in gar * Memorial Park & the town's dog park is just on the other side of woods behind the home

    Zillow last checked:

    Listing updated:

    Listed by:

    Renee Peek 317-778-0450,

    F.C. Tucker Company,

    Mickey Peek 317-590-5430,

    F.C. Tucker Company

    Bought with:

    Loris Heck

    Carpenter, REALTORS®

    Source: MIBOR as distributed by MLS GRID,MLS#: 21923146MLS Logo

    Facts & features

    Interior

    Bedrooms & bathrooms
    • Bedrooms: 4
    • Bathrooms: 3
    • Full bathrooms: 2
    • 1/2 bathrooms: 1
    • Main level bathrooms: 1
    Primary bedroom
    • Level: Upper
    • Area: 195 Square Feet
    • Dimensions: 15x13
    Bedroom 2
    • Features: Vinyl Plank
    • Level: Upper
    • Area: 130 Square Feet
    • Dimensions: 13x10
    Bedroom 3
    • Level: Upper
    • Area: 150 Square Feet
    • Dimensions: 15x10
    Bedroom 4
    • Level: Upper
    • Area: 150 Square Feet
    • Dimensions: 15x10
    Other
    • Features: Vinyl Plank
    • Level: Upper
    • Area: 80 Square Feet
    • Dimensions: 8x10
    Dining room
    • Features: Vinyl Plank
    • Level: Main
    • Area: 130 Square Feet
    • Dimensions: 13x10
    Great room
    • Features: Vinyl Plank
    • Level: Main
    • Area: 216 Square Feet
    • Dimensions: 18x12
    Kitchen
    • Features: Vinyl Plank
    • Level: Main
    • Area: 140 Square Feet
    • Dimensions: 14x10
    Loft
    • Features: Vinyl Plank
    • Level: Upper
    • Area: 168 Square Feet
    • Dimensions: 14x12
    Mud room
    • Features: Vinyl Plank
    • Level: Main
    • Area: 70 Square Feet
    • Dimensions: 10x7
    Office
    • Features: Vinyl Plank
    • Level: Main
    • Area: 150 Square Feet
    • Dimensions: 15x10
    Heating
    • Forced Air
    Cooling
    • Has cooling: Yes
    Appliances
    • Included: Gas Cooktop, Dishwasher, Disposal, Gas Water Heater, Microwave, Oven, Double Oven, Convection Oven, Range Hood, Refrigerator
    • Laundry: Laundry Room, Upper Level
    Features
    • Attic Access, Breakfast Bar, High Ceilings, Tray Ceiling(s), Kitchen Island, Entrance Foyer, High Speed Internet, Eat-in Kitchen, Pantry, Smart Thermostat, Supplemental Storage, Walk-In Closet(s)
    • Windows: Screens, Windows Vinyl, Wood Work Painted
    • Has basement: No
    • Attic: Access Only
    Interior area
    • Total structure area: 2,492
    • Total interior livable area: 2,492 sqft
    • Finished area below ground: 0

    Property

    Parking
    • Total spaces: 2
    • Parking features: Attached, Concrete, Garage Door Opener, Storage
    • Attached garage spaces: 2
    • Details: Garage Parking Other(Garage Door Opener, Keyless Entry)
    Features
    • Levels: Two
    • Stories: 2
    • Patio & porch: Covered, Patio
    • Exterior features: Smart Lock(s)
    • Has view: Yes
    • View description: Neighborhood, Pond
    • Water view: Pond
    • Waterfront features: Pond
    Lot
    • Size: 6,534 Square Feet
    • Features: Curbs, Sidewalks
    Details
    • Parcel number: 300209300013003017
    • Horse amenities: None

    Construction

    Type & style
    • Home type: SingleFamily
    • Property subtype: Residential, Single Family Residence
    Materials
    • Brick, Cement Siding
    • Foundation: Slab
    Condition
    • New construction: No
    • Year built: 2021
    Details
    • Builder name: Davis Homes

    Utilities & green energy

    • Water: Municipal/City

    Community & HOA

    Community
    • Features: Curbs, Park, Playground, Sidewalks
    • Subdivision: Park Creek
    HOA
    • Has HOA: Yes
    • Amenities included: Park, Playground, Pond Year Round
    • Services included: Entrance Common, Insurance, Maintenance, ParkPlayground
    • HOA fee: $450 annually
    Location
    • Region: Fortville

    Financial & listing details

    • Price per square foot: $156/sqft
    • Tax assessed value: $412,400
    • Annual tax amount: $1,674
    • Date on market: 6/7/2023
    • Cumulative days on market: 15 days

    Price history

    DateEventPrice
    7/18/2023Sold$389,000$156/sqft
    Source: MIBOR as distributed by MLS GRID #21923146 Report a problem
    6/22/2023Pending sale$389,000$156/sqft
    Source: MIBOR as distributed by MLS GRID #21923146 Report a problem
    6/19/2023Price change$389,000-2.7%$156/sqft
    Source: MIBOR as distributed by MLS GRID #21923146 Report a problem
    6/7/2023Listed for sale$399,700+4.4%$160/sqft
    Source: MIBOR as distributed by MLS GRID #21923146 Report a problem
    5/23/2023Listing removed--
    Source: NIRA as distributed by MLS GRID #527934 Report a problem
    5/17/2023Price change$383,000-2.8%$154/sqft
    Source: NIRA as distributed by MLS GRID #527934 Report a problem
    4/20/2023Price change$393,900-4.2%$158/sqft
    Source: NIRA as distributed by MLS GRID #527934 Report a problem
    3/30/2023Listed for sale$411,000$165/sqft
    Source: NIRA as distributed by MLS GRID #527934 Report a problem

    Public tax history

    YearProperty taxesTax assessment
    2025$4,268 +8.8%$412,400 +4%
    2024$3,924 +136.5%$396,500 +8.9%
    2023$1,659 +3850.8%$364,200 +136.6%
    2022$42 $153,900 +10892.9%
    2021$42 $1,400
    2020-- $1,400
    Find assessor info on the county website

    Neighborhood: 46040

    Nearby schools

    GreatSchools rating
    Schools provided by the listing agent
    • Elementary: Fortville Elementary School
    • Middle: Mt Vernon Middle School
    • High: Mt Vernon High School

    Source: MIBOR as distributed by MLS GRID. This data may not be complete. We recommend contacting the local school district to confirm school assignments for this home.

    Get a cash offer in 3 minutes
    Find out how much your home could sell for in as little as 3 minutes with a no-obligation cash offer.
    Estimated market value
    $395,900
    Get a cash offer in 3 minutes
    Find out how much your home could sell for in as little as 3 minutes with a no-obligation cash offer.
    Estimated market value
    $395,900