Skip main navigation
Closed
  • Price Unknown

    305 Thomas St, Richland, MS 39218

    3beds
    1,611sqft
    Residential, Single Family Residence
    Built in 1992
    0.41 Acres Lot
    $251,000 Zestimate®
    $--/sqft
    $1,800 Estimated rent

    Home value

    $251,000

    $238,000 - $264,000

    $1,800/mo

    Zestimate® history
    Loading
    Loading...

    Owner options

    List your home for rent

    $1,800/mo

    Rent Zestimate®

    Find your next renter with Zillow Rental Manager. Plus, with online applications, you can quickly screen prospective tenants – for free.

    Learn more

    $1,800/mo

    Rent Zestimate®

    Refinance and save

    Refinancing to a lower rate could help reduce your monthly payments and save thousands over the life of the loan.

    See today's rates

    Explore your selling options

    Work with a Zillow partner agent

    Leverage their expertise and Zillow's premium Showcase listings to get your home seen by more buyers.

    Get started

    List with your own agent

    Get your home in front of millions of buyers by listing it on Zillow.

    Learn how to do it

    Sell it yourself

    Take full control of how buyers see your home on Zillow by listing For Sale by Owner (FSBO).

    List your home

    What's special

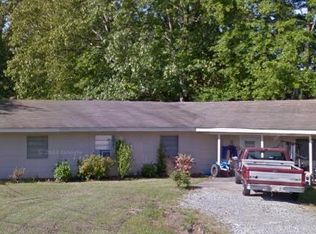
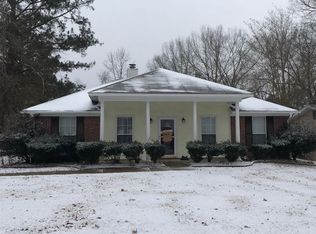
    This is the One! Well maintained 3ba/2bath split plan home located close to Medical, Dining & shopping. This lovingly cared for home features a large living area with a wet bar and magnificent windows all across the back. NEW flooring in all 3 bedrooms with ample storage. The kitchen is filled with cabinetry that include a range, garbage disposal, microwave and a fridge. The master bedroom features trey ceiling and an en suite bath. There are double sinks, jetted tub and a seperate shower plus a walk in closet. You will really enjoy the screened in back porch all year long. Fenced yard, 2 car garage plus a whole lot more! So don't delay go look today.....

    Zillow last checked:

    Listing updated:

    Listed by:

    RITA Jensen 601-326-3670,

    RE/MAX Connection

    Bought with:

    Lashanda Alexander, S44461

    Maselle & Associates Inc

    Source: MLS United,MLS#: 4080320

    Facts & features

    Interior

    Bedrooms & bathrooms
    • Bedrooms: 3
    • Bathrooms: 2
    • Full bathrooms: 2
    Heating
    • Central, Electric
    Cooling
    • Ceiling Fan(s), Central Air
    Appliances
    • Included: Built-In Electric Range, Dishwasher, Disposal, Electric Range, Electric Water Heater, Exhaust Fan, Microwave, Refrigerator
    • Laundry: Electric Dryer Hookup, Inside, Laundry Room
    Features
    • Ceiling Fan(s), Double Vanity, Eat-in Kitchen, Entrance Foyer, High Ceilings, His and Hers Closets, Storage, Tray Ceiling(s), Walk-In Closet(s), Wet Bar
    • Flooring: Vinyl, Tile
    • Doors: Dead Bolt Lock(s), Insulated, Sliding Doors, Storm Door(s)
    • Windows: Bay Window(s), Blinds, Insulated Windows
    • Has fireplace: No
    Interior area
    • Total structure area: 1,611
    • Total interior livable area: 1,611 sqft

    Property

    Parking
    • Total spaces: 2
    • Parking features: Attached, Garage Door Opener, Garage Faces Front, Direct Access, Paved
    • Attached garage spaces: 2
    Features
    • Levels: One
    • Stories: 1
    • Patio & porch: Rear Porch, Screened
    • Exterior features: None
    • Fencing: Back Yard,Chain Link
    Lot
    • Size: 0.41 Acres
    • Features: Level
    Details
    • Parcel number: D07a00000600010

    Construction

    Type & style
    • Home type: SingleFamily
    • Architectural style: Traditional
    • Property subtype: Residential, Single Family Residence
    Materials
    • Brick
    • Foundation: Slab
    • Roof: Architectural Shingles
    Condition
    • New construction: No
    • Year built: 1992

    Utilities & green energy

    • Sewer: Public Sewer
    • Water: Public
    • Utilities for property: Sewer Connected, Water Connected

    Community & neighborhood

    Location
    • Region: Richland
    • Subdivision: Metes And Bounds

    Price history

    DateEventPrice
    8/27/2024Sold--
    Source: MLS United #4080320 Report a problem
    7/27/2024Pending sale$235,000$146/sqft
    Source: RE/MAX of Mississippi #4080320 Report a problem
    7/26/2024Price change$235,000-4.1%$146/sqft
    Source: MLS United #4080320 Report a problem
    6/27/2024Pending sale$245,000$152/sqft
    Source: RE/MAX of Mississippi #4080320 Report a problem
    6/27/2024Price change$245,000-2%$152/sqft
    Source: MLS United #4080320 Report a problem
    6/1/2024Pending sale$250,000$155/sqft
    Source: RE/MAX of Mississippi #4080320 Report a problem
    5/21/2024Listed for sale$250,000+14.7%$155/sqft
    Source: MLS United #4080320 Report a problem
    7/30/2021Sold--
    Source: MLS United #1341167 Report a problem
    7/19/2021Pending sale$218,000$135/sqft
    Source: CMMLS #341167 Report a problem
    6/29/2021Listed for sale$218,000$135/sqft
    Source: CMMLS #341167 Report a problem
    6/11/2021Pending sale$218,000$135/sqft
    Source: CMMLS #341167 Report a problem
    6/4/2021Listed for sale$218,000$135/sqft
    Source: CMMLS #341167 Report a problem

    Public tax history

    YearProperty taxesTax assessment
    2024$700 -38.2%$13,504 +9.9%
    2023$1,131 +1.7%$12,284
    2022$1,113 $12,284
    2021$1,113 $12,284 +13.8%
    2020$1,113 +17.1%$10,799
    2019$950 -2.2%$10,799
    2018$972 +2.3%$10,799
    2017$950 $10,799 +3.5%
    2016$950 +11.1%$10,431
    2015$856 +69.6%$10,431
    2014$504 $10,431
    2013$504 -39.5%$10,431
    2012$833 +4.9%$10,431
    2011$794 $10,431
    2010$794 $10,431
    2009$794 +0.4%$10,431 -0.2%
    2008$791 +8.2%$10,454
    2007$731 -0.2%--
    2006$733 -29.5%--
    2005$1,039 +40.6%--
    2004$739 +0.8%--
    2003$733 +8.9%--
    2002$674 --
    2001-- $8,801 -90%
    2000$572 $88,010

    Find assessor info on the county website

    Neighborhood: 39218

    Nearby schools

    GreatSchools rating
    Schools provided by the listing agent
    • Elementary: Richland
    • Middle: Richland
    • High: Richland

    Source: MLS United. This data may not be complete. We recommend contacting the local school district to confirm school assignments for this home.