Immaculate 2022-built home in charming Belleville! This beautifully maintained and well appointed ranch home features stainless steel appliances, a brand-new deck, new concrete driveway, a 3 car garage, and a private backyard perfect for relaxing or entertaining. Enjoy the spacious, newly finished basement—ideal for a rec room or home office. Just a short drive to Madison and moments from the live music, food, and summer vibes in nearby Paoli. A modern gem with small-town charm and big-city convenience—don’t miss it!
Sold for $535,000
$535,000
305 Tori Dr, Belleville, WI 53508
4beds
3,102sqft
Single Family Residence
Built in 2022
9,147 Square Feet Lot
$551,500 Zestimate®
$172/sqft
$3,432 Estimated rent
Home value
$551,500
$518,000 - $590,000
$3,432/mo
Zestimate® history
Owner options
List your home for rent
$3,432/mo
Rent Zestimate®
Find your next renter with Zillow Rental Manager. Plus, with online applications, you can quickly screen prospective tenants – for free.
$3,432/mo
Rent Zestimate®
Refinance and save
$2,922/mo
Est. payment
Refinancing to a lower rate could help reduce your monthly payments and save thousands over the life of the loan.
$2,922/mo
Est. payment
Explore your selling options
Work with a Zillow partner agent
Leverage their expertise and Zillow's premium Showcase listings to get your home seen by more buyers.
Get startedList with your own agent
Get your home in front of millions of buyers by listing it on Zillow.
Learn how to do itSell it yourself
Take full control of how buyers see your home on Zillow by listing For Sale by Owner (FSBO).
List your homeWhat's special
Zillow last checked:
Listing updated:
Listed by:
Cheng Real Estate Group,
Real Broker LLC
Bought with:
Wendy Jones Hill, 59144-90
Stark Company, REALTORS
Source: SCWMLS,MLS#: 1999994
Facts & features
Interior
Bedrooms & bathrooms
- Bedrooms: 4
- Bathrooms: 3
- Full bathrooms: 3
- Main level bathrooms: 2
Primary bedroom
- Level: Main
- Area: 208
- Dimensions: 16 x 13
Bedroom 2
- Level: Main
- Area: 182
- Dimensions: 14 x 13
Bedroom 3
- Level: Main
- Area: 144
- Dimensions: 12 x 12
Bedroom 4
- Level: Lower
- Area: 120
- Dimensions: 12 x 10
Dining room
- Level: Main
- Area: 143
- Dimensions: 13 x 11
Kitchen
- Features: Breakfast Bar, Dishwasher, Kitchen Island, Microwave, Pantry, Range/Oven
- Level: Main
- Area: 273
- Dimensions: 21 x 13
Living room
- Level: Main
- Area: 320
- Dimensions: 20 x 16
Heating
- Forced Air
Cooling
- Central Air
Appliances
- Laundry: Main Level
Features
- Walk-In Closet(s), At Least 1 tub, Split bedrooms
- Basement: Finished,Full,Full Size Windows/Exposed,Walk-Out Access
- Number of fireplaces: 1
- Fireplace features: 1 fireplace, Gas
Interior area
- Total structure area: 3,102
- Total interior livable area: 3,102 sqft
- Finished area above ground: 1,902
Property
Parking
- Total spaces: 3
- Parking features: Additional Parking, Attached, Garage Door Opener
- Attached garage spaces: 3
- Has uncovered spaces: Yes
Features
- Levels: One
- Stories: 1
- Patio & porch: Deck
Lot
- Size: 9,147 Square Feet
Details
- Parcel number: 050833153091
- Zoning: Res
Construction
Type & style
- Home type: SingleFamily
- Architectural style: Contemporary,Ranch
- Property subtype: Single Family Residence
Materials
- Stone, Vinyl Siding
Condition
- Year built: 2022
Details
- Builder name: Newark Homebuilders
Utilities & green energy
- Sewer: Public Sewer
- Water: Public
- Utilities for property: Cable Available
Community & HOA
Community
- Subdivision: Baker's Woods Phase II
Location
- Region: Belleville
Financial & listing details
- Price per square foot: $172/sqft
- Tax assessed value: $299,000
- Annual tax amount: $7,456
- Date on market: 5/16/2025
- Listing terms: Arms Length
- Inclusions: Range/Oven, Dishwasher, Microwave, Refrigerator, Washer/Dryer, Garage openers.
- Exclusions: Seller's personal property.
Price history
| Date | Event | Price |
|---|---|---|
| 7/25/2025 | Sold | $535,000+1.9%$172/sqft |
Source: Public Record Report a problem | ||
| 5/25/2025 | Contingent | $525,000$169/sqft |
Source:  WIREX MLS #1999994 Report a problem WIREX MLS #1999994 Report a problem | ||
| 5/16/2025 | Listed for sale | $525,000+28.2%$169/sqft |
Source: WIREX MLS #1999994 Report a problem | ||
| 5/11/2022 | Sold | $409,500+0.7%$132/sqft |
Source: Public Record Report a problem | ||
| 12/7/2021 | Listed for sale | $406,500$131/sqft |
Source: WIREX MLS #1924792 Report a problem | ||
Public tax history
| Year | Property taxes | Tax assessment |
|---|---|---|
| 2024 | $7,457 +3.2% | $299,000 |
| 2023 | $7,224 +355% | $299,000 +433.9% |
| 2022 | $1,588 +3295.1% | $56,000 +2700% |
| 2021 | $47 | $2,000 |
Find assessor info on the county website
Neighborhood: 53508
Nearby homes
- $444,1003 bd2 ba1.9k sqft306 Tori Dr, Belleville, WI 53508Off Market
- $511,5004 bd3 ba2.7k sqft309 Tori Dr, Belleville, WI 53508Sold
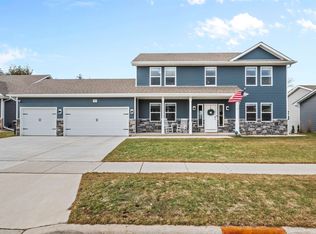
- $443,500-- bd-- ba-- sqft310 Tori Dr, Belleville, WI 53508Off Market
- $354,9003 bd3 ba1.9k sqft274 Tyler St, Belleville, WI 53508Sold
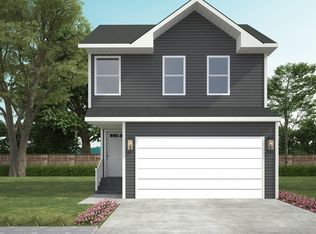
- $438,600-- bd-- ba-- sqft340 Bell View Ave, Belleville, WI 53508Off Market
- $450,0004 bd3 ba3.1k sqft911 James Ave, Belleville, WI 53508Sold
- $536,9004 bd3 ba2.7k sqft351 Bell Vw, Belleville, WI 53508Off Market
- $467,2004 bd3 ba2.7k sqft901 James Ave, Belleville, WI 53508Sold
Nearby schools
GreatSchools rating
- 9/10Belleville Intermediate SchoolGrades: PK-6Distance: 0.7 mi
- 8/10Belleville Middle SchoolGrades: 7-8Distance: 0.5 mi
- 6/10Belleville High SchoolGrades: 9-12Distance: 0.5 mi
Schools provided by the listing agent
- Elementary: Belleville
- Middle: Belleville
- High: Belleville
- District: Belleville
Source: SCWMLS. This data may not be complete. We recommend contacting the local school district to confirm school assignments for this home.
Get a cash offer in 3 minutes
Find out how much your home could sell for in as little as 3 minutes with a no-obligation cash offer.
Estimated market value
$551,500
Get a cash offer in 3 minutes
Find out how much your home could sell for in as little as 3 minutes with a no-obligation cash offer.
Estimated market value
$551,500
- Wisconsin
- Dane County
- Montrose
- 53508
- 305 Tori Dr
Nearby cities
Nearby zip codes
Other Montrose Topics
