Step into timeless elegance with this beautifully maintained one-story home offering nearly 3,900 square feet of refined living space in a peaceful and charming Heath neighborhood. Designed with both comfort and sophistication in mind, this custom residence showcases a host of premium upgrades, including soaring vaulted ceilings, crown molding, handscraped hardwood floors, and 20-inch diagonal tile throughout. Rich Alderwood cabinetry enhances the kitchen and bathrooms, while wood shutters grace every window, adding style and privacy. The spacious media room is an entertainer’s dream, outfitted with a high-end Omni-designed surround sound system, large screen, overhead projector, and theater-style seating for seven. Recent enhancements include a professionally installed Jellyfish lighting system around the home, custom epoxy garage flooring, and a powerful new 26KW whole-house generator for added peace of mind. Meticulously cared for by its original owner, this property has seen nearly $300,000 in thoughtful
upgrades over time. Whether you're relaxing by the fireplace, enjoying movie nights in the media room, or taking in the tranquility of the neighborhood, this exceptional home offers both luxury and practicality. A rare opportunity—this dream home must be experienced in person to fully appreciate the quality, comfort, and endless potential it provides.
Sold
Price Unknown
305 Toulouse Ln, Heath, TX 75032
4beds
3,886sqft
Single Family Residence
Built in 2015
0.61 Acres Lot
$994,500 Zestimate®
$--/sqft
$5,341 Estimated rent
Home value
$994,500
$935,000 - $1.05M
$5,341/mo
Zestimate® history
Owner options
List your home for rent
$5,341/mo
Rent Zestimate®
Find your next renter with Zillow Rental Manager. Plus, with online applications, you can quickly screen prospective tenants – for free.
$5,341/mo
Rent Zestimate®
Refinance and save
$900/mo
Est. payment
Refinancing to a lower rate could help reduce your monthly payments and save thousands over the life of the loan.
$900/mo
Est. payment
Explore your selling options
Work with a Zillow partner agent
Leverage their expertise and Zillow's premium Showcase listings to get your home seen by more buyers.
Get startedList with your own agent
Get your home in front of millions of buyers by listing it on Zillow.
Learn how to do itSell it yourself
Take full control of how buyers see your home on Zillow by listing For Sale by Owner (FSBO).
List your homeWhat's special
Beautifully maintained one-story homeCustom epoxy garage flooringHandscraped hardwood floorsOverhead projectorTheater-style seating for sevenSoaring vaulted ceilingsLarge screen
Zillow last checked:
Listing updated:
Listed by:
Shelly Ruggiano 0718349 972-771-5106,
Legacy & Co. Real Estate LLC 972-771-5106
Bought with:
Shelly Ruggiano, 0718349
Legacy & Co. Real Estate LLC
Source: NTREIS,MLS#: 21227137
Facts & features
Interior
Bedrooms & bathrooms
- Bedrooms: 4
- Bathrooms: 4
- Full bathrooms: 3
- 1/2 bathrooms: 1
Primary bedroom
- Features: Jetted Tub, Separate Shower, Walk-In Closet(s)
- Level: First
- Dimensions: 18 x 17
Bedroom
- Features: Ceiling Fan(s)
- Level: First
- Dimensions: 12 x 13
Bedroom
- Features: Ceiling Fan(s)
- Level: First
- Dimensions: 12 x 13
Bedroom
- Features: Ceiling Fan(s)
- Level: First
- Dimensions: 13 x 14
Primary bathroom
- Features: Closet Cabinetry, Dual Sinks, Jetted Tub, Multiple Shower Heads, Separate Shower
- Level: First
- Dimensions: 10 x 9
Other
- Features: Granite Counters, Separate Shower
- Level: First
- Dimensions: 10 x 6
Other
- Features: Granite Counters
- Level: First
- Dimensions: 10 x 6
Half bath
- Features: Granite Counters
- Level: First
- Dimensions: 5 x 5
Living room
- Level: First
- Dimensions: 0 x 0
Heating
- Central, Electric
Cooling
- Central Air, Ceiling Fan(s), Electric
Appliances
- Included: Some Gas Appliances, Dishwasher, Electric Oven, Gas Cooktop, Disposal, Gas Water Heater, Ice Maker, Microwave, Plumbed For Gas, Refrigerator, Tankless Water Heater, Vented Exhaust Fan, Washer
- Laundry: Laundry in Utility Room
Features
- Built-in Features, Decorative/Designer Lighting Fixtures, Double Vanity, Eat-in Kitchen, Granite Counters, High Speed Internet, Kitchen Island, Open Floorplan, Tile Counters, Cable TV, Wired for Data, Natural Woodwork, Walk-In Closet(s), Wired for Sound
- Flooring: Carpet, Marble, Tile, Wood
- Has basement: No
- Number of fireplaces: 2
- Fireplace features: Family Room, Gas, Outside
Interior area
- Total interior livable area: 3,886 sqft
Property
Parking
- Total spaces: 3
- Parking features: Door-Multi, Driveway, Epoxy Flooring, Garage, Golf Cart Garage, Garage Door Opener, Inside Entrance, Kitchen Level, Lighted, Oversized, Garage Faces Side
- Attached garage spaces: 3
Features
- Levels: One
- Stories: 1
- Patio & porch: Covered
- Exterior features: Other
- Has private pool: Yes
- Pool features: Gunite, Heated, In Ground, Outdoor Pool, Pool, Private, Pool Sweep, Pool/Spa Combo, Water Feature
- Has spa: Yes
- Spa features: Hot Tub
Lot
- Size: 0.61 Acres
- Residential vegetation: Wooded
Details
- Parcel number: 000000088232
Construction
Type & style
- Home type: SingleFamily
- Architectural style: Traditional,Detached
- Property subtype: Single Family Residence
Materials
- Brick
- Foundation: Slab
- Roof: Shingle
Condition
- Year built: 2015
Utilities & green energy
- Sewer: Public Sewer
- Water: Public
- Utilities for property: Electricity Connected, Natural Gas Available, Phone Available, Sewer Available, Separate Meters, Underground Utilities, Water Available, Cable Available
Community & HOA
Community
- Features: Curbs, Sidewalks
- Subdivision: Mccrummen Estates
HOA
- Has HOA: Yes
- Services included: Association Management
- HOA fee: $900 annually
- HOA name: Nmi
- HOA phone: 972-359-1548
Location
- Region: Heath
Financial & listing details
- Tax assessed value: $1,050,113
- Annual tax amount: $15,240
- Date on market: 4/3/2026
- Cumulative days on market: 18 days
- Listing terms: Cash,Conventional,FHA,VA Loan
Price history
| Date | Event | Price |
|---|---|---|
| 5/28/2026 | Sold | -- |
Source: NTREIS #21227137 Report a problem | ||
| 4/28/2026 | Pending sale | $999,000$257/sqft |
Source: NTREIS #21227137 Report a problem | ||
| 4/20/2026 | Contingent | $999,000$257/sqft |
Source: NTREIS #21227137 Report a problem | ||
| 4/13/2026 | Price change | $999,000-4.8%$257/sqft |
Source: NTREIS #21227137 Report a problem | ||
| 4/3/2026 | Listed for sale | $1,049,000-8.7%$270/sqft |
Source: NTREIS #21227137 Report a problem | ||
| 9/30/2025 | Listing removed | $1,149,000$296/sqft |
Source: NTREIS #20939007 Report a problem | ||
| 7/11/2025 | Price change | $1,149,000-4.2%$296/sqft |
Source: NTREIS #20939007 Report a problem | ||
| 6/4/2025 | Price change | $1,199,000-4%$309/sqft |
Source: NTREIS #20939007 Report a problem | ||
| 5/23/2025 | Listed for sale | $1,249,000+13.5%$321/sqft |
Source: NTREIS #20939007 Report a problem | ||
| 8/21/2023 | Sold | -- |
Source: NTREIS #20380707 Report a problem | ||
| 7/27/2023 | Pending sale | $1,100,000$283/sqft |
Source: NTREIS #20380707 Report a problem | ||
| 7/16/2023 | Contingent | $1,100,000$283/sqft |
Source: NTREIS #20380707 Report a problem | ||
| 7/13/2023 | Listed for sale | $1,100,000$283/sqft |
Source: NTREIS #20380707 Report a problem | ||
Public tax history
| Year | Property taxes | Tax assessment |
|---|---|---|
| 2025 | $15,240 -8.3% | $1,050,113 |
| 2024 | $16,620 +76.5% | $1,050,113 +52.3% |
| 2023 | $9,417 -8.7% | $689,700 +10% |
| 2022 | $10,314 -3.2% | $627,000 +10% |
| 2021 | $10,660 -3.7% | $570,000 |
| 2020 | $11,071 | $570,000 +10.7% |
| 2019 | -- | $514,900 +1.1% |
| 2018 | $10,575 +4.2% | $509,060 +6.9% |
| 2017 | $10,146 | $476,000 +7.4% |
| 2016 | -- | $443,110 |
Find assessor info on the county website
Neighborhood: 75032
Nearby homes
- $885,3004 bd4 ba4.3k sqft308 Toulouse Ln, Heath, TX 75032Off Market
- $827,8003 bd2 ba4.5k sqft309 Toulouse Ln, Heath, TX 75032Off Market
- $640,3003 bd2 ba3k sqft309 Toulouse Ln, Rockwall, TX 75032Off Market
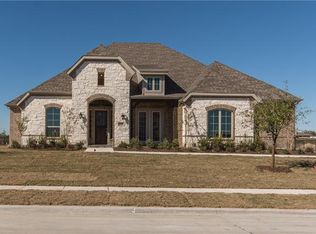
- $826,1004 bd3 ba3.5k sqft300 Wysteria Ct, Heath, TX 75225Off Market

- $1,000,8004 bd3 ba4.3k sqft304 Wysteria Ct, Heath, TX 75225Off Market
- $786,3004 bd4 ba3.8k sqft212 McCrummen Ln, Heath, TX 75244Off Market
- $--4 bd4 ba3.3k sqft212 McCrummen Ln, Rockwall, TX 75032Sold
- $1,014,5004 bd5 ba4.1k sqft216 McCrummen Ln, Heath, TX 75032Off Market
Nearby schools
GreatSchools rating
- 8/10Linda Lyon Elementary SchoolGrades: PK-6Distance: 1.4 mi
- 8/10Maurine Cain Middle SchoolGrades: 7-8Distance: 3.2 mi
- 7/10Rockwall-Heath High SchoolGrades: 9-12Distance: 1.2 mi
Schools provided by the listing agent
- Elementary: Linda Lyon
- Middle: Cain
- High: Rockwall-Heath
- District: Rockwall ISD
Source: NTREIS. This data may not be complete. We recommend contacting the local school district to confirm school assignments for this home.
Get a cash offer in 3 minutes
Find out how much your home could sell for in as little as 3 minutes with a no-obligation cash offer.
Estimated market value
$994,500
Get a cash offer in 3 minutes
Find out how much your home could sell for in as little as 3 minutes with a no-obligation cash offer.
Estimated market value
$994,500
- Texas
- Rockwall County
- Heath
- 75032
- 305 Toulouse Ln
Nearby cities
Nearby zip codes
Other Heath Topics
