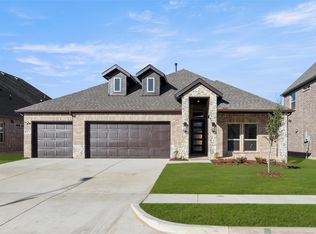
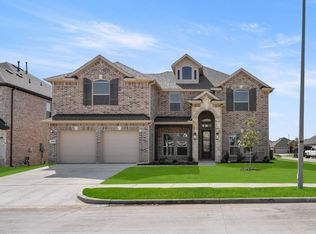
Skip main navigation
Sold
  • Price Unknown

    305 Tradd St, Red Oak, TX 75154

    5beds
    3,226sqft
    Single Family Residence
    Built in 2022
    9,147.6 Square Feet Lot
    $553,800 Zestimate®
    $--/sqft
    $3,372 Estimated rent

    Home value

    $553,800

    $509,000 - $604,000

    $3,372/mo

    Zestimate® history
    Loading
    Loading...

    Owner options

    List your home for rent

    $3,372/mo

    Rent Zestimate®

    Find your next renter with Zillow Rental Manager. Plus, with online applications, you can quickly screen prospective tenants – for free.

    Learn more

    $3,372/mo

    Rent Zestimate®

    Refinance and save

    $600/mo

    Est. payment

    Refinancing to a lower rate could help reduce your monthly payments and save thousands over the life of the loan.

    See today's rates

    $600/mo

    Est. payment

    Explore your selling options

    Work with a Zillow partner agent

    Leverage their expertise and Zillow's premium Showcase listings to get your home seen by more buyers.

    Get started

    List with your own agent

    Get your home in front of millions of buyers by listing it on Zillow.

    Learn how to do it

    Sell it yourself

    Take full control of how buyers see your home on Zillow by listing For Sale by Owner (FSBO).

    List your home

    What's special

    Dining areaSpacious family roomDedicated studyEasy-to-maintain hard flooringDurable tile floorsCovered patioRoomy primary closet
    MLS# 20693201 - Built by First Texas Homes - Ready Now! ~ Up To $25K Closing Cost Assistance for Qualified Buyers on select inventory!. See Sales Consultant for Details! Imagine movie nights, family dinners, and effortless entertaining in this stunning 5-bedroom, 4-bathroom home! Downstairs: Relax and connect in the spacious family room that flows seamlessly into the dining area. A dedicated study with a powder room is perfect for homework or quiet work sessions. Unleash your inner chef in the gourmet kitchen, complete with a butler's pantry for all your storage needs. The roomy primary closet ensures everything has its place. Unwind on the covered patio, which is ideal for al fresco dining or simply enjoying the beautiful view. Upstairs: Create lasting memories in the dedicated media room, perfect for family movie nights or game nights with friends. Thoughtful Design: Extensive trim work and custom architectural details add a touch of elegance throughout. Durable tile floors grace all wet areas, while easy-to-maintain hard flooring flows throughout the open areas downstairs. This smart home includes a security camera for peace of mind. This home offers everything you need for comfortable living and effortless entertaining!

    Zillow last checked:

    Listing updated:

    Listed by:

    Ben Caballero 888-872-6006,

    HomesUSA.com 888-872-6006

    Bought with:

    Greg Primus

    Monument Realty

    Source: NTREIS,MLS#: 20693201

    Facts & features

    Interior

    Bedrooms & bathrooms
    • Bedrooms: 5
    • Bathrooms: 4
    • Full bathrooms: 4
    Primary bedroom
    • Level: First
    • Dimensions: 16 x 18
    Bedroom
    • Level: Second
    • Dimensions: 12 x 13
    Bedroom
    • Level: Second
    • Dimensions: 12 x 14
    Bedroom
    • Level: Second
    • Dimensions: 11 x 12
    Bedroom
    • Level: Second
    • Dimensions: 14 x 13
    Dining room
    • Level: First
    • Dimensions: 10 x 12
    Game room
    • Level: Second
    • Dimensions: 16 x 18
    Kitchen
    • Features: Kitchen Island
    • Level: First
    • Dimensions: 13 x 12
    Living room
    • Level: First
    • Dimensions: 20 x 15
    Office
    • Level: First
    • Dimensions: 14 x 10
    Heating
    • Central, Natural Gas
    Cooling
    • Central Air, Ceiling Fan(s)
    Appliances
    • Included: Dishwasher, Disposal
    Features
    • Decorative/Designer Lighting Fixtures, Double Vanity, Granite Counters, Pantry, Vaulted Ceiling(s), Walk-In Closet(s)
    • Flooring: Carpet, Ceramic Tile, Wood
    • Has basement: No
    • Number of fireplaces: 1
    • Fireplace features: Living Room
    Interior area
    • Total interior livable area: 3,226 sqft

    Property

    Parking
    • Total spaces: 2
    • Parking features: Door-Multi
    • Attached garage spaces: 2
    Features
    • Levels: Two
    • Stories: 2
    • Pool features: None
    Lot
    • Size: 9,147 sqft
    Details
    • Parcel number: 282624

    Construction

    Type & style
    • Home type: SingleFamily
    • Architectural style: Detached
    • Property subtype: Single Family Residence
    Materials
    • Brick, Fiber Cement
    • Foundation: Slab
    • Roof: Composition
    Condition
    • New construction: Yes
    • Year built: 2022

    Utilities & green energy

    • Sewer: Public Sewer
    • Water: Public
    • Utilities for property: Sewer Available, Water Available

    Community & neighborhood

    Community
    • Community features: Playground, Park, Trails/Paths
    Location
    • Region: Red Oak
    • Subdivision: The Villages at Charleston

    HOA & financial

    HOA
    • Has HOA: Yes
    • HOA fee: $600 annually
    • Services included: All Facilities
    • Association name: Singer Association Management
    • Association phone: 972-402-8352

    Price history

    DateEventPrice
    7/2/2025Sold--
    Source: NTREIS #20693201 Report a problem
    6/3/2025Pending sale$549,950$170/sqft
    Source: NTREIS #20693201 Report a problem
    5/14/2025Price change$549,950-7.2%$170/sqft
    Source: First Texas Homes Report a problem
    9/27/2024Price change$592,769+1%$184/sqft
    Source: First Texas Homes Report a problem
    5/30/2024Price change$587,019-6.4%$182/sqft
    Source: First Texas Homes Report a problem
    5/21/2024Listed for sale$627,019$194/sqft
    Source: First Texas Homes Report a problem

    Public tax history

    YearProperty taxesTax assessment
    2025$6,049 +898.1%$452,298 +928%
    2024$606 -0.1%$44,000
    2023$606 +1.9%$44,000 +17.3%
    2022$595 $37,500 +886.8%
    2021-- $3,800

    Find assessor info on the county website

    Neighborhood: 75154

    Nearby schools

    GreatSchools rating
    Schools provided by the listing agent
    • Elementary: Russell Schupmann
    • Middle: Red Oak
    • High: Red Oak
    • District: Red Oak ISD

    Source: NTREIS. This data may not be complete. We recommend contacting the local school district to confirm school assignments for this home.

    Get a cash offer in 3 minutes
    Find out how much your home could sell for in as little as 3 minutes with a no-obligation cash offer.
    Estimated market value
    $553,800
    Get a cash offer in 3 minutes
    Find out how much your home could sell for in as little as 3 minutes with a no-obligation cash offer.
    Estimated market value
    $553,800