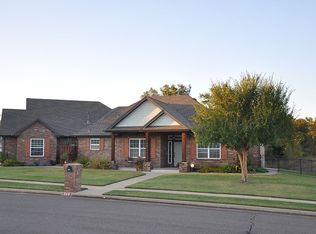
HONEY STOP THE CAR and get the checkbook! This is the custom, cul-de-sac home you have been waiting for! Spacious home with many custom features. Home has 3 bedrooms, 2 full bathrooms, plus private office with ensuite half bath. All bedrooms are spacious with ample closet space with built-ins. Primary bedroom is large with spacious four-piece ensuite bathroom. Primary closet is great size with built-ins. Large living room with beautiful, vaulted ceilings plus gas log fireplace. Spacious kitchen with pantry has adjacent dining area, which overlooks the backyard, plus dedicated dining room at the front entry. The side entry garage helps maximize the curb appeal! The attached two car garage is oversized with storage or workshop area. The private backyard with inground storm shelter and Generac generator is great for entertaining or just enjoying the wildlife and treed area behind the home. The laundry room has mud bench with storage and sink. Don't forget the sunroom with heat/air! This wonderful home truly has it all! This great property is conveniently located to everything Noble, a short distance to Norman, the University of Oklahoma, plus all the new shopping and dining developments coming to the area. Welcome Home!
Sold for $365,500
Zillow last checked:
Listing updated:
Bought with:
Joanna West, 174440
Community Real Estate
Source: MLSOK/OKCMAR as distributed by MLS GRID,MLS#: 1215531
Price history
| Date | Event | Price |
|---|---|---|
| 9/16/2026 | Sold | $365,500-1.9%$166/sqft |
Source:  MLSOK/OKCMAR as distributed by MLS GRID #1215531 Report a problem MLSOK/OKCMAR as distributed by MLS GRID #1215531 Report a problem | ||
| 8/6/2026 | Pending sale | $372,400$169/sqft |
Source: MLSOK/OKCMAR as distributed by MLS GRID #1215531 Report a problem | ||
| 5/14/2026 | Price change | $372,400-2%$169/sqft |
Source: MLSOK/OKCMAR as distributed by MLS GRID #1215531 Report a problem | ||
| 2/22/2026 | Listed for sale | $379,900+52.6%$172/sqft |
Source: MLSOK/OKCMAR as distributed by MLS GRID #1215531 Report a problem | ||
| 9/7/2016 | Sold | $249,000+524.1%$113/sqft |
Source: Public Record Report a problem | ||
| 10/26/2012 | Listing removed | $39,900$18/sqft |
Source: CAROLYN LITTLE REALTY #252199 Report a problem | ||
| 12/19/2011 | Listed for sale | $39,900$18/sqft |
Source: CAROLYN LITTLE REALTY #252199 Report a problem | ||
| 7/24/2011 | Listing removed | $39,900$18/sqft |
Source: CAROLYN LITTLE REALTY #231494 Report a problem | ||
| 2/25/2011 | Listed for sale | $39,900+37.6%$18/sqft |
Source: CAROLYN LITTLE REALTY #231494 Report a problem | ||
| 10/29/2007 | Sold | $29,000$13/sqft |
Source: Public Record Report a problem | ||
Get a cash offer in 3 minutes
Find out how much your home could sell for in as little as 3 minutes with a no-obligation cash offer.
Estimated market value
$365,500
