Lovingly maintained by one owner and thoughtfully customized over the years, this home offers comfort, functionality, and future potential on a desirable end lot. A welcoming front entry porch provides a relaxing outdoor sitting area and leads into a bonus room/mudroom. The bright living room features high ceilings, abundant natural light, and a side bump-out for added space. The eat-in kitchen offers ample cabinetry with a dining area. Home offers: Two bedrooms, a ¾ bath with double vanity, and in-home laundry complete the main living area. An oversized multi-season sunroom with interior and exterior access offers tremendous potential for expanded living space, a workshop, or studio. Additional highlights include central AC, propane gas cooking (propane tank leased), off-street parking, and convenient access to highways, shopping, dining, and so much more...
Sold for $180,000
$180,000
305 Turnpike St Trailer 238, South Easton, MA 02375
2beds
1,250sqft
Mobile Home
Built in 1987
-- sqft lot
$-- Zestimate®
$144/sqft
$-- Estimated rent
Home value
Not available
Estimated sales range
Not available
Not available
Zestimate® history
Owner options
List your home for rent
Find your next renter with Zillow Rental Manager. Plus, with online applications, you can quickly screen prospective tenants – for free.
Refinance and save
$1,150/mo
Est. payment
Refinancing to a lower rate could help reduce your monthly payments and save thousands over the life of the loan.
$1,150/mo
Est. payment
Explore your selling options
Work with a Zillow partner agent
Leverage their expertise and Zillow's premium Showcase listings to get your home seen by more buyers.
Get startedList with your own agent
Get your home in front of millions of buyers by listing it on Zillow.
Learn how to do itSell it yourself
Take full control of how buyers see your home on Zillow by listing For Sale by Owner (FSBO).
List your homeWhat's special
Central acEat-in kitchenIn-home laundryDining areaWelcoming front entry porchOff-street parkingPropane gas cooking
Zillow last checked:
Listing updated:
Listed by:
Joyce Asack 508-942-7146,
RE/MAX Synergy 508-857-5392
Bought with:
Lisa Pagan
Keller Williams Elite
Source: MLS PIN,MLS#: 73504746
Facts & features
Interior
Bedrooms & bathrooms
- Bedrooms: 2
- Bathrooms: 1
- Full bathrooms: 1
- Main level bathrooms: 1
Primary bedroom
- Features: Closet, Flooring - Wall to Wall Carpet
- Level: First
- Area: 145.41
- Dimensions: 11.1 x 13.1
Bedroom 2
- Level: First
- Area: 72.8
- Dimensions: 8 x 9.1
Bathroom 1
- Features: Bathroom - Double Vanity/Sink, Bathroom - With Shower Stall, Closet - Linen
- Level: Main,First
- Area: 99.19
- Dimensions: 10.9 x 9.1
Kitchen
- Features: Flooring - Laminate, Exterior Access, Gas Stove
- Level: Main,First
- Area: 205.4
- Dimensions: 15.8 x 13
Living room
- Features: Flooring - Laminate, Exterior Access
- Level: Main,Basement
- Area: 343.54
- Dimensions: 17.8 x 19.3
Heating
- Forced Air, Oil
Cooling
- Central Air
Appliances
- Included: Range, Refrigerator
- Laundry: Electric Dryer Hookup, Washer Hookup, First Floor
Features
- Mud Room, Sun Room
- Flooring: Wood, Vinyl, Carpet, Laminate, Flooring - Wall to Wall Carpet
- Doors: Storm Door(s)
- Has basement: No
- Has fireplace: No
Interior area
- Total structure area: 1,250
- Total interior livable area: 1,250 sqft
- Finished area above ground: 1,250
Property
Parking
- Total spaces: 2
- Parking features: Paved Drive, Off Street, Paved
- Uncovered spaces: 2
Features
- Patio & porch: Deck - Exterior, Porch, Enclosed
- Exterior features: Porch, Porch - Enclosed
Lot
- Features: Corner Lot, Level
Details
- Foundation area: 980
- Parcel number: 2808564
- Zoning: R
Construction
Type & style
- Home type: MobileManufactured
- Property subtype: Mobile Home
Materials
- Foundation: Other
Condition
- Year built: 1987
Utilities & green energy
- Electric: 100 Amp Service
- Sewer: Private Sewer
- Water: Public
- Utilities for property: for Gas Range, for Gas Oven, for Electric Dryer, Washer Hookup
Community & HOA
Community
- Features: Public Transportation, Shopping, Park, Medical Facility, Highway Access, House of Worship, Public School
- Subdivision: Easton Mobile Home Park - Stonehill Court
HOA
- Has HOA: Yes
- HOA fee: $698 monthly
Location
- Region: South Easton
Financial & listing details
- Price per square foot: $144/sqft
- Date on market: 5/9/2026
- Listing terms: Seller W/Participate
- Exclusions: Sellers Personal Items; Some Items Are Negotiable For Purchase If Interested.
- Road surface type: Paved
- Body type: Single Wide
Price history
| Date | Event | Price |
|---|---|---|
| 5/28/2026 | Sold | $180,000-7.5%$144/sqft |
Source: MLS PIN #73504746 Report a problem | ||
| 4/21/2026 | Listed for sale | $194,500$156/sqft |
Source: MLS PIN #73504746 Report a problem | ||
Public tax history
Tax history is unavailable.
Neighborhood: 02375
Nearby homes
- $175,0002 bd1 ba980 sqft305 Turnpike St TRAILER 225, South Easton, MA 02375For Sale
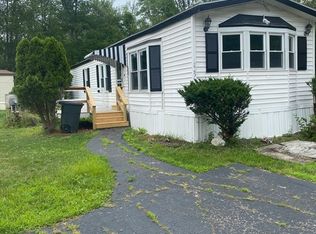
- $197,0002 bd1 ba1.3k sqft305 Turnpike St TRAILER 5, South Easton, MA 02375Off Market
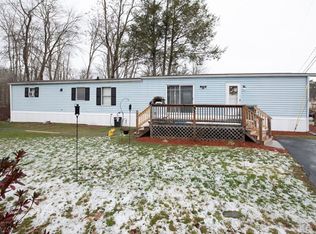
- $207,0002 bd1 ba1.1k sqft305 Turnpike St TRLR 217, South Easton, MA 02375Sold
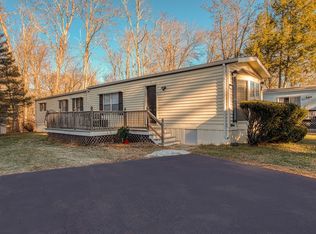
- $162,0002 bd1 ba980 sqft305 Turnpike St TRLR 207, South Easton, MA 02375Off Market

- $174,3003 bd2 ba820 sqft305 Turnpike St TRLR 41, South Easton, MA 02375Off Market
- $143,9002 bd1 ba820 sqft305 Turnpike St TRLR 3B, South Easton, MA 02375Off Market
- $257,6002 bd1 ba760 sqft305 Turnpike St TRLR 4, South Easton, MA 02375Off Market
- $129,0001 bd1 ba616 sqft305 Turnpike St TRLR 13, South Easton, MA 02375Off Market
Nearby schools
GreatSchools rating
- NABlanche A. Ames Elementary SchoolGrades: PK-2Distance: 3.1 mi
- 9/10Easton Middle SchoolGrades: 6-8Distance: 3.3 mi
- 9/10Oliver Ames High SchoolGrades: 9-12Distance: 3.1 mi
Schools provided by the listing agent
- Elementary: Blanche Ames / Richard Olmsted
- Middle: Easton Middle School
- High: Oliver Ames High School
Source: MLS PIN. This data may not be complete. We recommend contacting the local school district to confirm school assignments for this home.
- Massachusetts
- Bristol County
- Easton
- 02375
- 305 Turnpike St Trailer 238
