FREE LAWN CARE for 2024!!! Delightful Bob Adam's Ranch Home in Coveted St. Simons Cove in North Peachtree City. Lovingly Maintained by its Original Owner, this Stepless One-Story Home in a Yard-Care Community Promises Ease of Living. Entire Interior--Walls, Trim, Ceiling--All Freshly Painted, Roof replaced 2015, Top of Line A/C Unit replaced 2017, Hot Water Heater replaced 2021. Get Rid of the Lawn Mower--HOA Yard Maintenance only $135 a month. Natural Light, High Ceilings and Open Layout Designed for Comfort. Spacious Kitchen Features Generous Cabinetry, Corian Countertops & Cozy Breakfast Bar. Wonderful Great Room & Dining Area with Vaulted Ceilings, Enhanced by a Unique See-through Gas Fireplace that Extends its Charm to the Expansive Sunroom--Generously Sized to Easily Transform a Section Into Your Own Home Office Haven! Thoughtfully Designed Split-Floor Plan Ensures Privacy for Bedrooms. Over-sized Primary Suite Features Vaulted Ceilings & Primary Bathroom Includes Double Vanity, Easy Accessible Shower and Wonderful Walk-in Closet. Large Secondary Bedroom Next to Full Bathroom, Making it Ideal for Guests or Family Members. Ready to Head Outside--the Screened-in Porch Leads to an Oversized Patio and Beautifully Landscaped Yard, Perfect Backdrop for Outdoor Grilling and Gatherings. Located a Stone's Throw from Kedron Village, Just a Short Walk or Golf Cart Ride Away You'll Find Some of Peachtree City's Best Restaurants Plus Grocery & Retail Stores. Neighborhood is Nestled Alongside Lake Kedron, Offering Convenient Access to Golf Cart Paths Winding Through 100 miles of Scenic Trails. Priced with potential in mind-Customize to make it uniquely yours!! Come Discover Why Living in St. Simons Cove is So Desirable!
Closed
$475,000
305 Turtle Bay, Peachtree City, GA 30269
2beds
1,888sqft
Single Family Residence
Built in 1998
7,405 Square Feet Lot
$507,600 Zestimate®
$252/sqft
$2,455 Estimated rent
Home value
$507,600
$482,000 - $533,000
$2,455/mo
Zestimate® history
Owner options
List your home for rent
$2,455/mo
Rent Zestimate®
Find your next renter with Zillow Rental Manager. Plus, with online applications, you can quickly screen prospective tenants – for free.
$2,455/mo
Rent Zestimate®
Refinance and save
$4,555/mo
Est. payment
Refinancing to a lower rate could help reduce your monthly payments and save thousands over the life of the loan.
$4,555/mo
Est. payment
Explore your selling options
Work with a Zillow partner agent
Leverage their expertise and Zillow's premium Showcase listings to get your home seen by more buyers.
Get startedList with your own agent
Get your home in front of millions of buyers by listing it on Zillow.
Learn how to do itSell it yourself
Take full control of how buyers see your home on Zillow by listing For Sale by Owner (FSBO).
List your homeWhat's special
Zillow last checked:
Listing updated:
Listed by:
Tracy L Ross 7708807025,
Drake Realty of Greater Atlanta
Bought with:
Michelle Humes Group, 358088
eXp Realty
Source: GAMLS,MLS#: 10275190
Facts & features
Interior
Bedrooms & bathrooms
- Bedrooms: 2
- Bathrooms: 2
- Full bathrooms: 2
- Main level bathrooms: 2
- Main level bedrooms: 2
Rooms
- Room types: Laundry, Great Room, Sun Room
Dining room
- Features: Dining Rm/Living Rm Combo
Kitchen
- Features: Breakfast Area, Breakfast Bar, Solid Surface Counters
Heating
- Natural Gas, Central
Cooling
- Ceiling Fan(s), Central Air
Appliances
- Included: Gas Water Heater, Dishwasher, Disposal, Microwave, Oven/Range (Combo), Refrigerator
- Laundry: Other
Features
- Vaulted Ceiling(s), High Ceilings, Double Vanity, Separate Shower, Tile Bath, Master On Main Level, Roommate Plan, Split Bedroom Plan
- Flooring: Hardwood, Tile, Carpet
- Windows: Double Pane Windows, Skylight(s), Window Treatments
- Basement: None
- Attic: Pull Down Stairs
- Number of fireplaces: 1
- Fireplace features: Family Room, Factory Built, Gas Starter, Gas Log
Interior area
- Total structure area: 1,888
- Total interior livable area: 1,888 sqft
- Finished area above ground: 1,888
- Finished area below ground: 0
Property
Parking
- Total spaces: 2
- Parking features: Attached, Garage Door Opener, Garage, Kitchen Level
- Has attached garage: Yes
Accessibility
- Accessibility features: Accessible Kitchen, Accessible Entrance, Other
Features
- Levels: One
- Stories: 1
- Patio & porch: Patio, Porch, Screened
- Exterior features: Sprinkler System, Water Feature
Lot
- Size: 7,405 Square Feet
- Features: Cul-De-Sac, Level
- Residential vegetation: Grassed
Details
- Parcel number: 073515011
- Special conditions: Estate Owned
Construction
Type & style
- Home type: SingleFamily
- Architectural style: Ranch
- Property subtype: Single Family Residence
Materials
- Stucco
- Foundation: Slab
- Roof: Composition
Condition
- Resale
- New construction: No
- Year built: 1998
Utilities & green energy
- Sewer: Public Sewer
- Water: Public
- Utilities for property: Underground Utilities, Cable Available, Sewer Connected, Electricity Available, High Speed Internet, Natural Gas Available, Water Available
Community & HOA
Community
- Features: Sidewalks, Street Lights, Near Shopping
- Security: Security System, Smoke Detector(s)
- Subdivision: St Simon Cove
HOA
- Has HOA: Yes
- Services included: Maintenance Grounds, Private Roads
- HOA fee: $1,620 annually
Location
- Region: Peachtree City
Financial & listing details
- Price per square foot: $252/sqft
- Tax assessed value: $483,865
- Annual tax amount: $5,154
- Date on market: 4/18/2024
- Cumulative days on market: 46 days
- Listing agreement: Exclusive Right To Sell
- Listing terms: Cash,Conventional,FHA,VA Loan
- Electric utility on property: Yes
Price history
| Date | Event | Price |
|---|---|---|
| 7/12/2024 | Sold | $475,000+3.3%$252/sqft |
Source:  GAMLS #10275190 Report a problem GAMLS #10275190 Report a problem | ||
| 6/5/2024 | Pending sale | $459,900$244/sqft |
Source: GAMLS #10275190 Report a problem | ||
| 5/9/2024 | Price change | $459,900-4.2%$244/sqft |
Source: GAMLS #10275190 Report a problem | ||
| 4/4/2024 | Listed for sale | $479,900+184.1%$254/sqft |
Source: GAMLS #10275190 Report a problem | ||
| 6/18/1998 | Sold | $168,900$89/sqft |
Source: Public Record Report a problem | ||
Public tax history
| Year | Property taxes | Tax assessment |
|---|---|---|
| 2025 | $1,755 +176% | $193,546 +7% |
| 2024 | $636 | $180,884 +6.5% |
| 2023 | -- | $169,920 +8.5% |
| 2022 | -- | $156,600 +16.3% |
| 2021 | $347 -5.5% | $134,640 +8% |
| 2020 | $367 -26% | $124,640 -5.2% |
| 2019 | $497 +20.7% | $131,480 +11% |
| 2018 | $411 +1.9% | $118,440 +4.6% |
| 2017 | $404 +28.8% | $113,280 +13.9% |
| 2016 | $313 | $99,480 +7.8% |
| 2015 | $313 +22% | $92,280 +5.5% |
| 2014 | $257 | $87,480 +1.7% |
| 2013 | $257 -14% | $86,000 -0.8% |
| 2012 | $299 -41.8% | $86,720 -4.3% |
| 2011 | $513 -52.7% | $90,640 -0.7% |
| 2010 | $1,085 +121.2% | $91,280 -3.8% |
| 2009 | $491 | $94,868 |
| 2008 | -- | $94,868 |
| 2007 | $930 | $94,868 +2.5% |
| 2006 | -- | $92,596 +1.4% |
| 2005 | -- | $91,332 +7.2% |
| 2004 | $971 | $85,224 +3.2% |
| 2003 | -- | $82,556 +9.2% |
| 2002 | $863 -2.2% | $75,588 +2.7% |
| 2001 | $882 | $73,572 |
Find assessor info on the county website
Neighborhood: 30269
Nearby homes
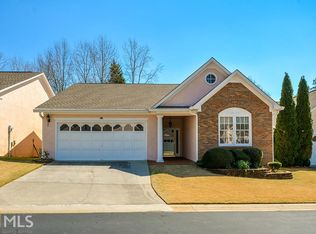
- $508,7002 bd2 ba2k sqft303 Turtle Bay, Peachtree City, GA 30269Off Market
- $471,700-- bd-- ba1.7k sqft307 Turtle Bay, Peachtree City, GA 30269Off Market
- $502,500-- bd-- ba1.9k sqft301 Turtle Bay, Peachtree City, GA 30269Off Market
- $502,5003 bd2 ba1.9k sqft309 Turtle Bay, Peachtree City, GA 30269Off Market

- $468,3002 bd2 ba1.9k sqft304 Turtle Bay, Peachtree City, GA 30269Off Market
- $547,900-- bd-- ba1.9k sqft126 Sea Island Dr, Peachtree City, GA 30269Off Market
- $469,5003 bd2 ba1.9k sqft302 Turtle Bay, Peachtree City, GA 30269Sold
- $587,0003 bd2 ba1.9k sqft128 Sea Island Dr, Peachtree City, GA 30269Sold
Nearby schools
GreatSchools rating
- 9/10Kedron Elementary SchoolGrades: PK-5Distance: 0.4 mi
- 9/10Booth Middle SchoolGrades: 6-8Distance: 2.7 mi
- 10/10McIntosh High SchoolGrades: 9-12Distance: 2 mi
Schools provided by the listing agent
- Elementary: Kedron
- Middle: Booth
- High: Mcintosh
Source: GAMLS. This data may not be complete. We recommend contacting the local school district to confirm school assignments for this home.
Get a cash offer in 3 minutes
Find out how much your home could sell for in as little as 3 minutes with a no-obligation cash offer.
Estimated market value
$507,600
Get a cash offer in 3 minutes
Find out how much your home could sell for in as little as 3 minutes with a no-obligation cash offer.
Estimated market value
$507,600
- Georgia
- Fayette County
- Peachtree City
- 30269
- 305 Turtle Bay
Nearby cities
Nearby zip codes
Other Peachtree City Topics
