Step into this dazzling, updated Northeast-facing gem in Stone Brooke Crossing, tucked away on one of the largest cul-de-sac lots in the neighborhood! This beauty has been fully upgraded, starting with rich LVP flooring that flows seamlessly into a show-stopping kitchen remodel. Picture ceramic tile backsplash, sleek leathered granite countertops, and stainless steel appliances—all set to impress. The kitchen opens to a sunlit living room with floor-to-ceiling windows, a gorgeous tiled fireplace framed with a rustic wood mantle, and built-in surround sound for movie nights. The private primary suite is a serene escape, featuring a vaulted ceiling, spa-like ensuite with dual sinks, a spacious soaking tub, and a separate shower. Head upstairs to a versatile game room, perfect as a flex space or a cozy 5th bedroom, with high ceilings in every room. The beautifully renovated upstairs bath adds a touch of elegance. Outside, enjoy beautiful landscaping, board-on-board fencing, and enviable curb appeal—all in a prime location near top schools and amenities. This home is a true stunner!
Sold
Price Unknown
305 Turtle Ct, McKinney, TX 75072
4beds
2,993sqft
Single Family Residence
Built in 2001
9,147 Square Feet Lot
$536,400 Zestimate®
$--/sqft
$2,765 Estimated rent
Home value
$536,400
$510,000 - $563,000
$2,765/mo
Zestimate® history
Owner options
List your home for rent
$2,765/mo
Rent Zestimate®
Find your next renter with Zillow Rental Manager. Plus, with online applications, you can quickly screen prospective tenants – for free.
$2,765/mo
Rent Zestimate®
Refinance and save
$125/mo
Est. payment
Refinancing to a lower rate could help reduce your monthly payments and save thousands over the life of the loan.
$125/mo
Est. payment
Explore your selling options
Work with a Zillow partner agent
Leverage their expertise and Zillow's premium Showcase listings to get your home seen by more buyers.
Get startedList with your own agent
Get your home in front of millions of buyers by listing it on Zillow.
Learn how to do itSell it yourself
Take full control of how buyers see your home on Zillow by listing For Sale by Owner (FSBO).
List your homeWhat's special
Gorgeous tiled fireplaceBoard-on-board fencingBeautifully renovated upstairs bathHigh ceilingsFloor-to-ceiling windowsStainless steel appliancesRich lvp flooring
Zillow last checked:
Listing updated:
Listed by:
Christie Cannon 0456906 469-951-9588,
Keller Williams Frisco Stars 972-712-9898
Bought with:
Alex Burke
Coldwell Banker Apex, REALTORS
Source: NTREIS,MLS#: 20763174
Facts & features
Interior
Bedrooms & bathrooms
- Bedrooms: 4
- Bathrooms: 3
- Full bathrooms: 2
- 1/2 bathrooms: 1
Primary bedroom
- Features: En Suite Bathroom, Walk-In Closet(s)
- Level: First
- Dimensions: 13 x 27
Bedroom
- Features: Walk-In Closet(s)
- Level: Second
- Dimensions: 11 x 15
Bedroom
- Features: Walk-In Closet(s)
- Level: Second
- Dimensions: 16 x 11
Bedroom
- Features: Walk-In Closet(s)
- Level: Second
- Dimensions: 16 x 10
Primary bathroom
- Features: Built-in Features, Dual Sinks, En Suite Bathroom, Garden Tub/Roman Tub, Separate Shower
- Level: First
- Dimensions: 9 x 10
Dining room
- Level: First
- Dimensions: 10 x 17
Other
- Features: Built-in Features
- Level: Second
- Dimensions: 12 x 5
Game room
- Level: Second
- Dimensions: 15 x 22
Kitchen
- Features: Breakfast Bar, Built-in Features, Butler's Pantry, Granite Counters, Kitchen Island, Pantry
- Level: First
- Dimensions: 12 x 25
Living room
- Features: Fireplace
- Level: First
- Dimensions: 15 x 18
Heating
- Central
Cooling
- Central Air
Appliances
- Included: Dishwasher, Electric Oven, Gas Cooktop, Disposal, Microwave, Vented Exhaust Fan
- Laundry: Laundry in Utility Room
Features
- Chandelier, Cathedral Ceiling(s), Decorative/Designer Lighting Fixtures, Double Vanity, Granite Counters, High Speed Internet, Kitchen Island, Open Floorplan, Pantry, Cable TV, Vaulted Ceiling(s), Walk-In Closet(s)
- Flooring: Carpet, Ceramic Tile, Luxury Vinyl Plank
- Windows: Bay Window(s), Window Coverings
- Has basement: No
- Number of fireplaces: 1
- Fireplace features: Living Room
Interior area
- Total interior livable area: 2,993 sqft
Property
Parking
- Total spaces: 2
- Parking features: Door-Single, Driveway, Garage Faces Front, Garage, Garage Door Opener
- Attached garage spaces: 2
- Has uncovered spaces: Yes
Features
- Levels: Two
- Stories: 2
- Patio & porch: Covered
- Exterior features: Lighting, Rain Gutters
- Pool features: None, Community
- Fencing: Back Yard,Wood
Lot
- Size: 9,147 Square Feet
- Features: Cul-De-Sac, Landscaped, Subdivision, Sprinkler System, Few Trees
Details
- Parcel number: R371400Q00701
Construction
Type & style
- Home type: SingleFamily
- Architectural style: Traditional,Detached
- Property subtype: Single Family Residence
Materials
- Brick
- Foundation: Slab
- Roof: Composition
Condition
- Year built: 2001
Utilities & green energy
- Sewer: Public Sewer
- Water: Public
- Utilities for property: Electricity Available, Electricity Connected, Natural Gas Available, Sewer Available, Separate Meters, Water Available, Cable Available
Community & HOA
Community
- Features: Curbs, Pool, Sidewalks
- Security: Smoke Detector(s)
- Subdivision: Stone Brooke Crossing Ph I
HOA
- Has HOA: Yes
- Services included: Association Management
- HOA fee: $125 quarterly
- HOA name: CMA
- HOA phone: 972-943-2828
Location
- Region: Mckinney
Financial & listing details
- Tax assessed value: $568,252
- Annual tax amount: $7,744
- Date on market: 10/30/2024
- Cumulative days on market: 9 days
- Listing terms: Cash,Conventional
- Electric utility on property: Yes
Price history
| Date | Event | Price |
|---|---|---|
| 11/25/2024 | Sold | -- |
Source: NTREIS #20763174 Report a problem | ||
| 11/22/2024 | Pending sale | $565,000$189/sqft |
Source: NTREIS #20763174 Report a problem | ||
| 11/11/2024 | Contingent | $565,000$189/sqft |
Source: NTREIS #20763174 Report a problem | ||
| 10/30/2024 | Listed for sale | $565,000$189/sqft |
Source: NTREIS #20763174 Report a problem | ||
Public tax history
| Year | Property taxes | Tax assessment |
|---|---|---|
| 2025 | $8,247 +14.6% | $568,252 +19.1% |
| 2024 | $7,200 +11% | $477,095 +10% |
| 2023 | $6,484 -11.6% | $433,723 +10% |
| 2022 | $7,337 +1.4% | $394,294 +10% |
| 2021 | $7,234 +0.4% | $358,449 +5.4% |
| 2020 | $7,203 -3% | $339,940 -1.9% |
| 2019 | $7,422 +3.8% | $346,388 +8.6% |
| 2018 | $7,150 +17% | $318,963 +3% |
| 2017 | $6,110 | $309,628 +10.5% |
| 2016 | $6,110 +14.8% | $280,125 +11.8% |
| 2015 | $5,323 | $250,652 +15.1% |
| 2014 | $5,323 | $217,855 +3.6% |
| 2013 | -- | $210,294 +3.9% |
| 2012 | -- | $202,486 -1.7% |
| 2011 | -- | $205,924 +0.3% |
| 2010 | -- | $205,274 -0.1% |
| 2009 | -- | $205,476 -6.2% |
| 2008 | -- | $219,031 +4.3% |
| 2007 | -- | $209,945 +3.4% |
| 2006 | -- | $203,020 +4.4% |
| 2005 | -- | $194,467 -2.2% |
| 2004 | -- | $198,891 +1% |
| 2003 | -- | $196,855 +5.1% |
| 2002 | -- | $187,364 +680.7% |
| 2001 | -- | $24,000 |
| 2000 | -- | $24,000 |
Find assessor info on the county website
Neighborhood: Stone Brooke Crossing
Nearby homes
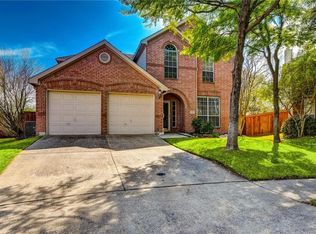
- $465,9004 bd3 ba2.5k sqft309 Turtle Ct, McKinney, TX 75070Off Market
- $407,9003 bd2 ba2k sqft301 Turtle Ct, McKinney, TX 75072Off Market

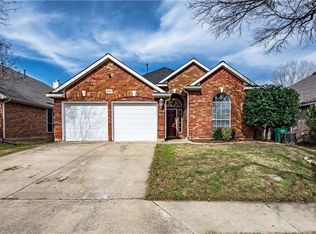
- $501,9004 bd3 ba2.5k sqft5417 Turtle Way, McKinney, TX 75072Off Market
- $356,8003 bd2 ba1.4k sqft5424 Pebble Ct, McKinney, TX 75072Off Market
- $356,9003 bd2 ba1.7k sqft5420 Pebble Ct, McKinney, TX 75072Off Market
- $400,3003 bd2 ba2.1k sqft5428 Pebble Ct, McKinney, TX 75070Off Market
- $381,8003 bd2 ba1.8k sqft5416 Pebble Ct, McKinney, TX 75072Off Market
- $449,8003 bd2 ba2k sqft5413 Turtle Way, McKinney, TX 75072Off Market
Nearby schools
GreatSchools rating
- 10/10Glen Oaks Elementary SchoolGrades: K-5Distance: 0.6 mi
- 9/10Dowell Middle SchoolGrades: 6-8Distance: 0.4 mi
- 7/10McKinney Boyd High SchoolGrades: 9-12Distance: 0.8 mi
Schools provided by the listing agent
- Elementary: Glenoaks
- Middle: Dowell
- High: Mckinney Boyd
- District: McKinney ISD
Source: NTREIS. This data may not be complete. We recommend contacting the local school district to confirm school assignments for this home.
Get a cash offer in 3 minutes
Find out how much your home could sell for in as little as 3 minutes with a no-obligation cash offer.
Estimated market value
$536,400
Get a cash offer in 3 minutes
Find out how much your home could sell for in as little as 3 minutes with a no-obligation cash offer.
Estimated market value
$536,400
- Texas
- Collin County
- McKinney
- 75072
- Stone Brooke Crossing
- 305 Turtle Ct
