Your dream home awaits! This stunning property is nestled on an oversized lot that backs up to a massive green belt, offering unparalleled privacy and scenic views.Located in a special premier section of the neighborhood, this home is part of an exclusive development that is no longer being built.The quality and upgrades found here are unmatched, making it a rare gem for the neighborhood.Step inside to discover a beautifully designed interior with ample room for entertaining guests. The living room has 22 foot ceilings, adding to the spacious and airy feel of the home. The dedicated home office and game area provide perfect spaces for work and play. The oversized laundry area ensures convenience and efficiency, while the private hot tub area and modern patio addition provide perfect spots for relaxation and entertaining. The luxurious primary suite is a true retreat, complete with bay windows that offer breathtaking views of the green belt with a walk-in closet AND Walk-in Shower! The kitchen is ready for all your culinary adventures, equipped with a butlers station and large pantry. The 3 car garage stands out with its professional epoxy floor coating and hanging storage, offering a sleek and organized space for your vehicles and belongings.The home is equipped with a whole home water filtration system and will remain with the home. As part of a vibrant community, you'll enjoy access to an oversized pool, a basketball court, a picnic area, a playground, a fitness center, and a clubhouse. The community planner ensures there are always engaging events to look forward to, keeping you connected and entertained. Discover the perfect blend of luxury, comfort, and community living at 305 Valiant Valley. Come and see this incredible home for yourself!
Sold
Price Unknown
305 VALIANT VLY, Cibolo, TX 78108
5beds
3,347sqft
Single Family Residence
Built in 2021
0.29 Acres Lot
$497,000 Zestimate®
$--/sqft
$2,844 Estimated rent
Home value
$497,000
$467,000 - $527,000
$2,844/mo
Zestimate® history
Owner options
List your home for rent
$2,844/mo
Rent Zestimate®
Find your next renter with Zillow Rental Manager. Plus, with online applications, you can quickly screen prospective tenants – for free.
$2,844/mo
Rent Zestimate®
Refinance and save
$300/mo
Est. payment
Refinancing to a lower rate could help reduce your monthly payments and save thousands over the life of the loan.
$300/mo
Est. payment
Explore your selling options
Work with a Zillow partner agent
Leverage their expertise and Zillow's premium Showcase listings to get your home seen by more buyers.
Get startedList with your own agent
Get your home in front of millions of buyers by listing it on Zillow.
Learn how to do itSell it yourself
Take full control of how buyers see your home on Zillow by listing For Sale by Owner (FSBO).
List your homeWhat's special
Zillow last checked:
Listing updated:
Listed by:
Evan Rayborn TREC #708527 (210) 878-5090,
Real Broker, LLC
Source: LERA MLS,MLS#: 1788338
Facts & features
Interior
Bedrooms & bathrooms
- Bedrooms: 5
- Bathrooms: 4
- Full bathrooms: 3
- 1/2 bathrooms: 1
Primary bedroom
- Features: Walk-In Closet(s), Multi-Closets, Ceiling Fan(s), Full Bath
- Area: 238
- Dimensions: 14 x 17
Bedroom 2
- Area: 165
- Dimensions: 11 x 15
Bedroom 3
- Area: 143
- Dimensions: 11 x 13
Bedroom 4
- Area: 143
- Dimensions: 11 x 13
Bedroom 5
- Area: 168
- Dimensions: 12 x 14
Primary bathroom
- Features: Tub/Shower Separate, Separate Vanity, Soaking Tub
- Area: 60
- Dimensions: 10 x 6
Family room
- Area: 270
- Dimensions: 15 x 18
Kitchen
- Area: 180
- Dimensions: 12 x 15
Living room
- Area: 324
- Dimensions: 18 x 18
Office
- Area: 143
- Dimensions: 11 x 13
Heating
- Central, Natural Gas
Cooling
- Central Air
Appliances
- Included: Built-In Oven, Self Cleaning Oven, Microwave, Gas Cooktop, Disposal, Dishwasher, Water Softener Owned, Gas Water Heater, Double Oven
- Laundry: Main Level, Washer Hookup, Dryer Connection
Features
- Two Living Area, Eat-in Kitchen, Kitchen Island, Pantry, Study/Library, Game Room, Loft, Utility Room Inside, High Ceilings, Open Floorplan, Walk-In Closet(s), Master Downstairs, Ceiling Fan(s), Chandelier
- Flooring: Carpet, Ceramic Tile
- Windows: Double Pane Windows
- Has basement: No
- Has fireplace: No
- Fireplace features: Not Applicable
Interior area
- Total structure area: 3,347
- Total interior livable area: 3,347 sqft
Property
Parking
- Total spaces: 3
- Parking features: Three Car Garage, Garage Door Opener
- Garage spaces: 3
Features
- Levels: Two
- Stories: 2
- Patio & porch: Patio, Covered, Deck
- Exterior features: Sprinkler System, Rain Gutters
- Pool features: None, Community
- Fencing: Privacy
Lot
- Size: 0.29 Acres
- Features: Cul-De-Sac, Greenbelt, 1/4 - 1/2 Acre, Wooded
Details
- Parcel number: 1G3147100101900000
Construction
Type & style
- Home type: SingleFamily
- Architectural style: Traditional
- Property subtype: Single Family Residence
Materials
- Brick, 4 Sides Masonry, Stone, Siding
- Foundation: Slab
- Roof: Composition
Condition
- Pre-Owned
- New construction: No
- Year built: 2021
Details
- Builder name: DR Horton-Emerald
Utilities & green energy
- Electric: GVEC
- Gas: Centerpoint
- Sewer: City, Sewer System
- Water: City, Water System
Community & HOA
Community
- Features: Clubhouse, Playground, Sports Court, BBQ/Grill, Basketball Court
- Security: Smoke Detector(s), Security System Owned
- Subdivision: Steele Creek Unit 1
HOA
- Has HOA: Yes
- HOA fee: $300 quarterly
- HOA name: STEELE CREEK RESIDENTIAL COMMUNITY INC
Location
- Region: Cibolo
Financial & listing details
- Tax assessed value: $489,142
- Annual tax amount: $9,870
- Date on market: 9/11/2025
- Cumulative days on market: 16 days
- Listing terms: Conventional,FHA,VA Loan,Cash
Price history
| Date | Event | Price |
|---|---|---|
| 8/14/2024 | Sold | -- |
Source:  LERA MLS #1788338 Report a problem LERA MLS #1788338 Report a problem | ||
| 7/13/2024 | Pending sale | $550,000$164/sqft |
Source: LERA MLS #1788338 Report a problem | ||
| 7/3/2024 | Contingent | $550,000$164/sqft |
Source: LERA MLS #1788338 Report a problem | ||
| 6/27/2024 | Listed for sale | $550,000$164/sqft |
Source: LERA MLS #1788338 Report a problem | ||
Public tax history
| Year | Property taxes | Tax assessment |
|---|---|---|
| 2025 | $9,440 | $489,142 -4.2% |
| 2024 | -- | $510,842 -4.5% |
| 2023 | $10,332 +565.3% | $534,708 +640.9% |
| 2022 | $1,553 +122.7% | $72,166 +131.1% |
| 2021 | $697 | $31,225 |
Find assessor info on the county website
Neighborhood: 78108
Nearby homes
- $346,100-- bd-- ba-- sqft125 Cobalt Cv, Cibolo, TX 78108Off Market
- $301,600-- bd-- ba-- sqft125 Cobalt Cv, Cibolo, TX 78108Off Market
- $435,6004 bd4 ba2.5k sqft313 Valiant Valley, Cibolo, TX 78108Off Market
- $494,6004 bd4 ba3k sqft121 Cobalt Cv, Cibolo, TX 78108Off Market
- $336,6004 bd2 ba3.5k sqft164 Springtree Pkwy, San Antonio, TX 78108Off Market
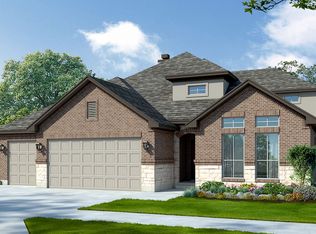
- $539,0004 bd4 ba3.2k sqft317 Valiant Valley, Cibolo, TX 78108For Sale
- $457,800-- bd-- ba2.4k sqft312 Valiant Valley, Cibolo, TX 78108Off Market
- $381,400-- bd-- ba1.8k sqft117 Cobalt Cv, Cibolo, TX 78108Off Market
Nearby schools
GreatSchools rating
- 4/10Wiederstein Elementary SchoolGrades: PK-4Distance: 1.1 mi
- 6/10Dobie Junior High SchoolGrades: 7-8Distance: 1.6 mi
- 7/10Byron P Steele II High SchoolGrades: 9-12Distance: 0.7 mi
Schools provided by the listing agent
- Elementary: Wiederstein
- Middle: Dobie J. Frank
- High: Byron Steele High
- District: Schertz-Cibolo-Universal City Isd
Source: LERA MLS. This data may not be complete. We recommend contacting the local school district to confirm school assignments for this home.
Get a cash offer in 3 minutes
Find out how much your home could sell for in as little as 3 minutes with a no-obligation cash offer.
Estimated market value
$497,000
Get a cash offer in 3 minutes
Find out how much your home could sell for in as little as 3 minutes with a no-obligation cash offer.
Estimated market value
$497,000
- Texas
- Guadalupe County
- Cibolo
- 78108
- 305 VALIANT VLY
