Skip main navigation
Off market
  • $295,400

    305 Vennard Ave, Lafayette, LA 70501

    4beds
    2,878sqft
    SingleFamily
    Built in 1974
    0.34 Acres Lot
    $295,400 Zestimate®
    $103/sqft
    $2,609 Estimated rent

    Home value

    $295,400

    $272,000 - $319,000

    $2,609/mo

    Zestimate® history
    Loading
    Loading...

    Owner options

    List your home for rent

    $2,609/mo

    Rent Zestimate®

    Find your next renter with Zillow Rental Manager. Plus, with online applications, you can quickly screen prospective tenants – for free.

    Learn more

    $2,609/mo

    Rent Zestimate®

    Refinance and save

    $1,742/mo

    Est. payment

    Refinancing to a lower rate could help reduce your monthly payments and save thousands over the life of the loan.

    See today's rates

    $1,742/mo

    Est. payment

    Explore your selling options

    Work with a Zillow partner agent

    Leverage their expertise and Zillow's premium Showcase listings to get your home seen by more buyers.

    Get started

    List with your own agent

    Get your home in front of millions of buyers by listing it on Zillow.

    Learn how to do it

    Sell it yourself

    Take full control of how buyers see your home on Zillow by listing For Sale by Owner (FSBO).

    List your home

    What's special

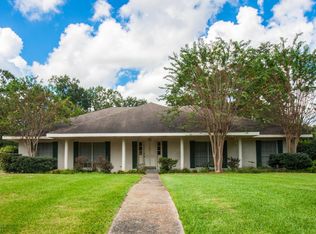
    Welcome HOME to OAKBOURNE ESTATES! You are in for a treat when you view this BEAUTIFUL 4 bedroom/2.5 bath home. When you pull up to this custom home, you will find lovely, mature trees in the front yard, and a semi-circle parking area for guest. This custom home features a two-story inviting entrance, lots of natural light and a beautiful staircase. The huge living room with beams, wood burning fireplace, built-ins, and large window overlooks the shaded courtyard. The master bedroom is oversized, enough space for a seating area, with his and hers closets! The master bathroom is connected to master suite but also can serve as a restroom for guest. Just off the living room you will enter the open kitchen with loads of storage overlooking the dining area. Through the hall there is a half bath very convenient for guest on the left, as you continue you will enter the laundry room equipped with lots of countertop space and enough room for an additional freezer. With a beautiful front yard view the downstairs flex space can serve as an office, second living room or nursery. Taking the brick staircase, you will find three large bedrooms all. Each bedroom is spacious enough for king sized beds and have ample closet space. The upstairs bathroom is spacious with natural light, tons of storage space and double vanities. We can't forget about one of the best parts of the home, the balcony. This peaceful space has been a highlight of the homeowners for so many years and its sure to be one of yours! This home also has a large storage shed that could easily be converted into a she-shed or man-cave.... and the storage does not stop there! There is an additional storage room off the carport! This house is truly a gem and has been exceptionally well maintained that you do not want to miss out on!

    This property is off market, which means it's not currently listed for sale or rent on Zillow. This may be different from what's available on other websites or public sources.

    Facts & features

    Interior

    Bedrooms & bathrooms
    • Bedrooms: 4
    • Bathrooms: 3
    • Full bathrooms: 2
    • 1/2 bathrooms: 1
    Heating
    • Forced air, Gas
    Cooling
    • Central
    Appliances
    • Included: Dishwasher, Garbage disposal, Refrigerator, Trash compactor
    • Laundry: Washer Hookup, Electric Dryer Hookup
    Features
    • Walk-In Closet(s), Beamed Ceilings, Master Bath, Built-in Features, Crown Molding, Bookcases, Office, Varied Ceiling Heights, Multi-Head Shower
    • Flooring: Tile, Carpet, Laminate, Linoleum / Vinyl
    • Windows: Window Treatments, Some Window Treatments
    • Attic: Access Only
    • Has fireplace: Yes
    • Fireplace features: Wood Burning, Gas, Electric, 1 Fireplace
    Interior area
    • Structure area source: BLUEPRINT
    • Total interior livable area: 2,878 sqft

    Property

    Parking
    • Total spaces: 2
    • Parking features: Carport
    • Details: RV/Boat Port
    Features
    • Patio & porch: Covered, Open
    • Exterior features: Wood, Brick
    • Fencing: Partial, Wood
    Lot
    • Size: 0.34 Acres
    • Features: Level, Landscaped
    Details
    • Additional structures: Workshop, Shed(s)
    • Parcel number: 6016181
    • Zoning: RES
    • Zoning description: res

    Construction

    Type & style
    • Home type: SingleFamily
    • Architectural style: New Orleans
    Materials
    • Roof: Composition
    Condition
    • Year built: 1974
    Details
    • Builder name: Richard Bonnette

    Utilities & green energy

    • Electric: Elec: City
    • Gas: GAS: Atmos
    • Sewer: Public Sewer
    • Water: Public, Waste Water Utility
    • Utilities for property: Cable Connected

    Community & neighborhood

    Security
    • Security features: Smoke Detector(s), Security System Leased
    Location
    • Region: Lafayette

    HOA & financial

    HOA
    • Has HOA: Yes
    • HOA fee: $10 monthly
    • Amenities included: Management
    • Services included: Maintenance Grounds, Legal

    Other

    Other facts
    • Sewer: Public Sewer
    • WaterSource: Public, Waste Water Utility
    • Flooring: Carpet, Wood Laminate, Vinyl Tile, Vinyl Plank, Vinyl Sheet
    • Zoning: RES
    • Appliances: Dishwasher, Refrigerator, Disposal, Gas Cooktop, Trash Compactor, Plumbed For Ice Maker, Wall Oven, Gas Stove Con
    • FireplaceYN: true
    • CarportYN: true
    • HeatingYN: true
    • CoolingYN: true
    • FireplaceFeatures: Wood Burning, Gas, Electric, 1 Fireplace
    • FoundationDetails: Slab
    • FireplacesTotal: 1
    • AssociationFeeIncludes: Maintenance Grounds, Legal
    • ConstructionMaterials: Frame, Wood Siding, Brick Veneer
    • Exclusions: LIGHT FIXTURES
    • CurrentFinancing: Conventional, FHA, VA, Cash
    • Roof: Composition
    • LotFeatures: Level, Landscaped
    • ExteriorFeatures: Balcony, Lighting, Private Yard
    • Utilities: Cable Connected
    • Fencing: Partial, Wood
    • OtherStructures: Workshop, Shed(s)
    • CoveredSpaces: 2
    • Cooling: Central Air, Ceiling Fan(s), Multi Units
    • CommunityFeatures: Other
    • LivingAreaSource: Blueprint
    • InteriorFeatures: Walk-In Closet(s), Beamed Ceilings, Master Bath, Built-in Features, Crown Molding, Bookcases, Office, Varied Ceiling Heights, Multi-Head Shower
    • LaundryFeatures: Washer Hookup, Electric Dryer Hookup
    • StructureType: House
    • Heating: Central, 2 or More Units
    • SecurityFeatures: Smoke Detector(s), Security System Leased
    • WindowFeatures: Window Treatments, Some Window Treatments
    • PatioAndPorchFeatures: Covered, Open
    • Attic: Access Only
    • ZoningDescription: res
    • ParkingFeatures: 2 Car Carport, RV/Boat Port
    • AssociationAmenities: Management
    • BuildingAreaSource: BLUEPRINT
    • Gas: GAS: Atmos
    • Electric: Elec: City
    • OtherParking: RV/Boat Port
    • ArchitecturalStyle: New Orleans
    • MlsStatus: Pending
    • BuilderName: Richard Bonnette

    Price history

    DateEventPrice
    2/3/2021Sold--
    Source: RAA #20008859 Report a problem
    12/21/2020Pending sale$259,000$90/sqft
    Source: HUNCO Real Estate #20008859 Report a problem
    10/27/2020Listed for sale$259,000$90/sqft
    Source: HUNCO Real Estate #20008859 Report a problem

    Public tax history

    YearProperty taxesTax assessment
    2024$2,612 +0.9%$24,832 +0.4%
    2023$2,588 0%$24,744
    2022$2,589 -0.3%$24,744
    2021$2,598 +117.4%$24,744 +116.7%
    2020$1,195 +4.3%$11,420
    2019$1,146 -1.7%$11,420
    2018$1,165 +118.6%$11,420
    2017$533 $11,420
    2015$533 -0.1%$11,420
    2013$534 +61.1%$11,420
    2011$331 +0.2%$11,420
    2010$331 -38.1%$11,420
    2008$535 -0.4%$11,420
    2006$537 +0.6%$11,420
    2005$533 +14.2%$11,420
    2002$467 +7.1%$11,420
    2001$436 -5.9%$11,420
    2000$463 $11,420

    Find assessor info on the county website

    Neighborhood: 70501

    Nearby schools

    GreatSchools rating
    Schools provided by the listing agent
    • Elementary: J W Faulk
    • Middle: Paul Breaux Middle
    • High: Northside

    Source: The MLS. This data may not be complete. We recommend contacting the local school district to confirm school assignments for this home.

    Get pre-qualified for a loan
    At Zillow Home Loans, we can pre-qualify you in as little as 5 minutes with no impact to your credit score.

    An equal housing lender. NMLS #10287.

    Sell for more on Zillow
    Get a Zillow Showcase℠ listing at no additional cost and you could sell for .
    $295,400
    2% more
    +$5,908
    With Zillow Showcase(estimated)
    $301,308