305 Vicksburg Dr in Piedmont, SC, isn’t just a house—it’s your future happy place! This four-bedroom, two-and-a-half-bath beauty offers over 2900 square feet of living space, so there’s plenty of room for everyone (including that collection of holiday decorations you swear you’ll organize someday). Built in 2018, the home features an open-concept living area that’s perfect for everything from movie nights to impromptu dance parties. The kitchen is a chef’s dream, with granite countertops, stainless steel appliances, and enough space for your culinary experiments—or just reheating takeout. On the main level you have a great home office or flex room - perfect for today’s lifestyles. The primary suite is your personal retreat, complete with a soaking tub and walk-in closet big enough to hide from the kids (or your in-laws). Additionally upstairs you’ll find 3 more large bedrooms and a versatile loft—perfect for a home office, playroom, or cozy reading nook.
Step outside and you’ll find a tastefully landscaped front yard that’s sure to impress the neighbors, plus a private backyard covered patio ideal for grilling, relaxing, or perfecting your marshmallow roasting technique. The two-car attached garage is ready for your vehicles, bikes, or that treadmill you keep meaning to use.
Location-wise, you’re just minutes from I-85, making commutes to Greenville, Anderson, and all your favorite shops and restaurants a breeze (because nobody likes sitting in traffic). Whether you’re searching for a move-in ready home with style or a friendly neighborhood where everyone waves hello, 305 Vicksburg Dr checks all the boxes. Schedule your private tour today—your next adventure (and maybe your next great barbecue) awaits!
Sold for $405,000
$405,000
305 Vicksburg Dr, Piedmont, SC 29673
4beds
2,968sqft
Single Family Residence
Built in 2018
9,583 Square Feet Lot
$418,100 Zestimate®
$136/sqft
$2,514 Estimated rent
Home value
$418,100
$360,000 - $485,000
$2,514/mo
Zestimate® history
Owner options
List your home for rent
$2,514/mo
Rent Zestimate®
Find your next renter with Zillow Rental Manager. Plus, with online applications, you can quickly screen prospective tenants – for free.
$2,514/mo
Rent Zestimate®
Refinance and save
$2,610/mo
Est. payment
Refinancing to a lower rate could help reduce your monthly payments and save thousands over the life of the loan.
$2,610/mo
Est. payment
Explore your selling options
Work with a Zillow partner agent
Leverage their expertise and Zillow's premium Showcase listings to get your home seen by more buyers.
Get startedList with your own agent
Get your home in front of millions of buyers by listing it on Zillow.
Learn how to do itSell it yourself
Take full control of how buyers see your home on Zillow by listing For Sale by Owner (FSBO).
List your homeWhat's special
Stainless steel appliancesPrivate backyard covered patioGranite countertopsWalk-in closet
Zillow last checked:
Listing updated:
Listed by:
Jonathan Rosensteel 864-421-7595,
Blackstream International RE,
Tonya Robinson 917-450-3976,
Blackstream International RE
Bought with:
Amanda Link, 100866
Howard Hanna Allen Tate Co. -
Source: WUMLS,MLS#: 20288513 Originating MLS: Western Upstate Association of Realtors
Originating MLS: Western Upstate Association of RealtorsFacts & features
Interior
Bedrooms & bathrooms
- Bedrooms: 4
- Bathrooms: 3
- Full bathrooms: 2
- 1/2 bathrooms: 1
Primary bedroom
- Level: Upper
- Dimensions: 23x17
Bedroom 2
- Level: Upper
- Dimensions: 11x13
Bedroom 3
- Level: Upper
- Dimensions: 17x12
Bedroom 4
- Level: Upper
- Dimensions: 10x16
Primary bathroom
- Level: Upper
- Dimensions: 10x9
Other
- Level: Upper
- Dimensions: 6x13
Other
- Level: Upper
- Dimensions: 5x5
Breakfast room nook
- Level: Main
- Dimensions: 15x10
Dining room
- Level: Main
- Dimensions: 11x12
Garage
- Level: Main
- Dimensions: 20x23
Kitchen
- Level: Main
- Dimensions: 12x14
Living room
- Level: Main
- Dimensions: 30x15
Loft
- Level: Upper
- Dimensions: 17x20
Office
- Level: Main
- Dimensions: 11x11
Heating
- Central, Gas
Cooling
- Central Air, Forced Air
Features
- Flooring: Carpet, Ceramic Tile, Luxury Vinyl Plank
- Basement: None
Interior area
- Total structure area: 2,963
- Total interior livable area: 2,968 sqft
- Finished area above ground: 2,968
- Finished area below ground: 0
Property
Parking
- Total spaces: 2
- Parking features: Attached Carport
- Garage spaces: 2
- Has carport: Yes
Features
- Levels: Two
- Stories: 2
Lot
- Size: 9,583 Square Feet
- Features: Outside City Limits, Subdivision
Details
- Parcel number: 2170401065000
Construction
Type & style
- Home type: SingleFamily
- Architectural style: Traditional
- Property subtype: Single Family Residence
Materials
- Vinyl Siding
- Foundation: Slab
- Roof: Architectural,Shingle
Condition
- Year built: 2018
Utilities & green energy
- Sewer: Public Sewer
Community & HOA
Community
- Subdivision: The Oaks At Shiloh Creek
HOA
- Has HOA: Yes
- HOA fee: $230 annually
Location
- Region: Piedmont
Financial & listing details
- Price per square foot: $136/sqft
- Tax assessed value: $351,900
- Annual tax amount: $2,560
- Date on market: 6/5/2025
- Cumulative days on market: 94 days
- Listing agreement: Exclusive Right To Sell
Price history
| Date | Event | Price |
|---|---|---|
| 9/5/2025 | Sold | $405,000-1.2%$136/sqft |
Source:  WUMLS #20288513 Report a problem WUMLS #20288513 Report a problem | ||
| 7/24/2025 | Contingent | $410,000$138/sqft |
Source:  Greater Greenville AOR #1559577 Report a problem Greater Greenville AOR #1559577 Report a problem | ||
| 7/9/2025 | Price change | $410,000-1.2%$138/sqft |
Source: Greater Greenville AOR #1559577 Report a problem | ||
| 6/19/2025 | Price change | $415,000-2.4%$140/sqft |
Source: Greater Greenville AOR #1559577 Report a problem | ||
| 6/5/2025 | Listed for sale | $425,000+10.8%$143/sqft |
Source: Greater Greenville AOR #1559577 Report a problem | ||
| 2/9/2024 | Sold | $383,500-1.4%$129/sqft |
Source: Greater Greenville AOR #1512739 Report a problem | ||
| 1/10/2024 | Contingent | $389,000$131/sqft |
Source: Greater Greenville AOR #1512739 Report a problem | ||
| 11/29/2023 | Price change | $389,000-2.8%$131/sqft |
Source: Greater Greenville AOR #1512739 Report a problem | ||
| 11/10/2023 | Listed for sale | $400,000+45.1%$135/sqft |
Source: Greater Greenville AOR #1512739 Report a problem | ||
| 6/5/2020 | Sold | $275,750+0.3%$93/sqft |
Source: Public Record Report a problem | ||
| 3/15/2020 | Pending sale | $274,900$93/sqft |
Source: Blackstream International RE #1412120 Report a problem | ||
| 2/19/2020 | Listed for sale | $274,900+10.5%$93/sqft |
Source: Blackstream International RE #1412120 Report a problem | ||
| 6/29/2018 | Sold | $248,835+535.8%$84/sqft |
Source: Public Record Report a problem | ||
| 3/29/2018 | Sold | $39,140$13/sqft |
Source: Public Record Report a problem | ||
Public tax history
| Year | Property taxes | Tax assessment |
|---|---|---|
| 2024 | $4,323 +4.1% | $14,080 |
| 2023 | $4,152 +3.1% | $14,080 |
| 2022 | $4,029 +8% | $14,080 -14.7% |
| 2021 | $3,731 +159.9% | $16,510 +65.6% |
| 2020 | $1,436 -70.9% | $9,970 -33.3% |
| 2019 | $4,941 | $14,950 +896.7% |
| 2018 | $4,941 | $1,500 |
Find assessor info on the county website
Neighborhood: 29673
Nearby homes
- $350,0003 bd3 ba2.1k sqft307 Vicksburg Dr, Piedmont, SC 29673Sold
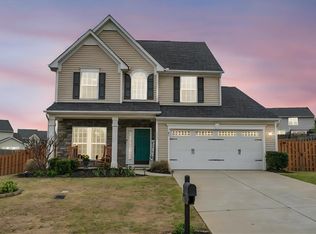
- $368,0003 bd3 ba2.2k sqft303 Vicksburg Dr, Piedmont, SC 29673Off Market
- $387,2004 bd-- ba3.2k sqft309 Vicksburg Dr, Piedmont, SC 29673Off Market
- $293,0003 bd3 ba1.5k sqft204 Picketts Mill Dr, Piedmont, SC 29673Off Market
- $314,0003 bd-- ba1.8k sqft301 Vicksburg Dr, Piedmont, SC 29673Off Market
- $352,6004 bd3 ba2.5k sqft302 Vicksburg Dr, Piedmont, SC 29673Off Market
- $347,1003 bd3 ba2.4k sqft202 Picketts Mill Dr, Piedmont, SC 29673Off Market
- $284,0003 bd3 ba2.1k sqft206 Picketts Mill Dr, Piedmont, SC 29673Sold
Nearby schools
GreatSchools rating
- 7/10Spearman Elementary SchoolGrades: PK-5Distance: 2.2 mi
- 6/10Wren Middle SchoolGrades: 6-8Distance: 2.6 mi
- 9/10Wren High SchoolGrades: 9-12Distance: 2.5 mi
Schools provided by the listing agent
- Elementary: Spearman Elem
- Middle: Wren Middle
- High: Wren High
Source: WUMLS. This data may not be complete. We recommend contacting the local school district to confirm school assignments for this home.
Get a cash offer in 3 minutes
Find out how much your home could sell for in as little as 3 minutes with a no-obligation cash offer.
Estimated market value
$418,100
Get a cash offer in 3 minutes
Find out how much your home could sell for in as little as 3 minutes with a no-obligation cash offer.
Estimated market value
$418,100
- South Carolina
- Anderson County
- Piedmont
- 29673
- 305 Vicksburg Dr
Nearby cities
Nearby zip codes
Other Piedmont Topics
