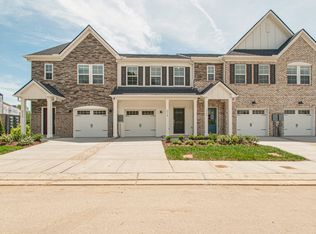
Welcome to Mount Juliet!! Pool & Dog Park for your furry friends!! This home is literally located less than 3 minutes from Mount Juliet!! Mount Juliet Community Amenities at an Affordable Price!! All Mt. Juliet Schools!! Directly across from the new Publix and Whataburger! If you missed it the first time, here is your second chance to own a practically NEW Vanderbilt Beazer Townhome in Hampton Chase! Less than 5 years old and all kitchen appliances STAY! The neighborhood of Hampton Chase is sold out because of high demand!! Located directly across from the pool, amenity center, and dog park for your furry friends this 3 bed 2.5 bath one garage townhome has upgraded countertops and cabinets. Here is your second chance to own a new (Vanderbilt) Beazer Townhome in Hampton Chase!! Located less than 10 minutes from Providence Market Place Mt.Juliet, 30 mins to Downtown Nashville, 20 mins to the Airport and in close proximity to Music City Star, shopping. Mt.Juliet Schools!! Energy Star certified and Indoor Air Plus certified, this home is designed for lower utility bills and healthier living! USDA, THDA $0 Down Eligible. Preferred lender offering 1% towards closing.
Closed
Zillow last checked:
Listing updated:
Bought with:
Shanelle Burton, 333277
NASH Real Estate Group LLC
Source: RealTracs MLS as distributed by MLS GRID,MLS#: 3166088
Price history
| Date | Event | Price |
|---|---|---|
| 6/30/2026 | Sold | $320,000+0%$191/sqft |
Source:  RealTracs MLS as distributed by MLS GRID #3166088 Report a problem RealTracs MLS as distributed by MLS GRID #3166088 Report a problem | ||
| 5/17/2026 | Pending sale | $319,990$191/sqft |
Source: RealTracs MLS as distributed by MLS GRID #3166088 Report a problem | ||
| 4/25/2026 | Listed for sale | $319,990$191/sqft |
Source: RealTracs MLS as distributed by MLS GRID #3166088 Report a problem | ||
| 3/21/2026 | Listing removed | $319,990$191/sqft |
Source: RealTracs MLS as distributed by MLS GRID #3070906 Report a problem | ||
| 3/7/2026 | Price change | $319,990-1.5%$191/sqft |
Source: RealTracs MLS as distributed by MLS GRID #3070906 Report a problem | ||
| 1/3/2026 | Listed for sale | $324,800$194/sqft |
Source: RealTracs MLS as distributed by MLS GRID #3070906 Report a problem | ||
| 12/28/2025 | Listing removed | $324,800$194/sqft |
Source: RealTracs MLS as distributed by MLS GRID #3006305 Report a problem | ||
| 11/11/2025 | Price change | $324,800-0.1%$194/sqft |
Source: RealTracs MLS as distributed by MLS GRID #3006305 Report a problem | ||
| 10/4/2025 | Listed for sale | $324,990$194/sqft |
Source: RealTracs MLS as distributed by MLS GRID #3006305 Report a problem | ||
| 9/20/2025 | Listing removed | $324,990$194/sqft |
Source: RealTracs MLS as distributed by MLS GRID #2814621 Report a problem | ||
| 6/6/2025 | Price change | $324,990-1.2%$194/sqft |
Source: RealTracs MLS as distributed by MLS GRID #2814621 Report a problem | ||
| 5/28/2025 | Listed for sale | $328,990$196/sqft |
Source: RealTracs MLS as distributed by MLS GRID #2814621 Report a problem | ||
| 5/22/2025 | Pending sale | $328,990$196/sqft |
Source: RealTracs MLS as distributed by MLS GRID #2814621 Report a problem | ||
| 5/2/2025 | Price change | $328,990-1.8%$196/sqft |
Source: RealTracs MLS as distributed by MLS GRID #2814621 Report a problem | ||
| 4/12/2025 | Listed for sale | $334,900+4.9%$200/sqft |
Source: RealTracs MLS as distributed by MLS GRID #2814621 Report a problem | ||
| 6/27/2022 | Sold | $319,255$190/sqft |
Source: Public Record Report a problem | ||
Nearby homes
- $352,9003 bd3 ba1.3k sqft129 Brighton Ln NW LOT 15, Lebanon, TN 37090Off Market
- $364,6003 bd3 ba1.4k sqft131 Brighton Ln NW LOT 16, Lebanon, TN 37090Off Market

- $293,1003 bd3 ba1.3k sqft109 Brighton Ln E LOT 5, Lebanon, TN 37090Off Market

- $297,6003 bd3 ba1.3k sqft103 Brighton Ln E LOT 2, Lebanon, TN 37090Off Market

Get a cash offer in 3 minutes
Find out how much your home could sell for in as little as 3 minutes with a no-obligation cash offer.
Estimated market value
$320,200
