Skip main navigation
Active
  • Price cut: $4K (6/29)
    $245,000

    305 Vineyard St, Hot Springs, AR 71913

    3beds
    2,087sqft
    : 
    Loading
    Get pre-qualified
    Single Family Residence
    Built in 1939
    8,276 Square Feet Lot
    $236,300 Zestimate®
    $117/sqft
    $-- HOA

    What's special

    Beautiful hardwood floorsUpdated patioPergola-style carport entryCharming one-level homeCozy gas fireplaceMature shade treesGas cooking
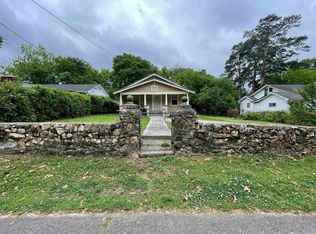
    Located in a well-established Hot Springs neighborhood near Oaklawn Racing Casino Resort, this charming one-level home offers comfort, convenience, and family-friendly living. Featuring 3 bedrooms and 1.5 baths, the home includes beautiful hardwood floors, a cozy gas fireplace, and a spacious kitchen with abundant storage, gas cooking, and a Frigidaire Professional convection oven. The large backyard is perfect for entertaining, pets, or play, with an updated patio, mature shade trees, and convenient alley access through an 8-foot rear gate. Recent updates include HVAC (2021), water heater (2022), garage door (2022), pergola-style carport entry, and a whole-house surge protector. Conveniently located near shopping, dining, parks, and schools in the Hot Springs School District, this home is also just minutes from Lake Hamilton and Oaklawn, offering easy access to some of Hot Springs’ most popular destinations.
    67 days
    |
    1,251
    |
    73
    |

    Zillow last checked:

    Listing updated:

    Listed by:

    Nancy Bergeron 817-879-2853,

    Keller Williams Realty The Bergeron Group 501-463-6328

    Source: CARMLS,MLS#: 26018143MLS Logo

    Loading...

      Facts & features

      Interior

      Bedrooms & bathrooms
      • Bedrooms: 3
      • Bathrooms: 2
      • Full bathrooms: 1
      • 1/2 bathrooms: 1
      Rooms
      • Room types: Bonus Room
      Dining room
      • Features: Separate Dining Room, Breakfast Bar
      Heating
      • Natural Gas
      Cooling
      • Electric
      Appliances
      • Included: Free-Standing Range, Gas Range
      • Laundry: Washer Hookup, Electric Dryer Hookup
      Features
      • Built-in Features, Breakfast Bar, Primary Bedroom/Main Lv
      • Flooring: Wood
      • Attic: Attic Vent-Electric
      • Has fireplace: Yes
      • Fireplace features: Woodburning-Site-Built, Gas Starter
      Interior area
      • Total structure area: 2,087
      • Total interior livable area: 2,087 sqft
      Video & virtual tour

      Property

      Parking
      • Total spaces: 1
      • Parking features: Garage, One Car
      • Has garage: Yes
      Features
      • Levels: One
      • Stories: 1
      • Patio & porch: Patio, Porch
      • Exterior features: Rain Gutters
      • Fencing: Partial,Wood
      Lot
      • Size: 8,276 Square Feet
      • Features: Level
      Details
      • Parcel number: 40048000190000

      Construction

      Type & style
      • Home type: SingleFamily
      • Architectural style: Traditional
      • Property subtype: Single Family Residence
      Materials
      • Brick
      • Foundation: Slab/Crawl Combination
      • Roof: Composition
      Condition
      • New construction: No
      • Year built: 1939

      Utilities & green energy

      • Electric: Elec-Municipal (+Entergy)
      • Gas: Gas-Natural
      • Sewer: Public Sewer
      • Water: Public
      • Utilities for property: Natural Gas Connected

      Community & HOA

      Community
      • Subdivision: OBRYANS
      HOA
      • Has HOA: No
      Location
      • Region: Hot Springs

      Financial & listing details

      • Price per square foot: $117/sqft
      • Tax assessed value: $151,550
      • Annual tax amount: $788
      • Date on market: 5/6/2026
      • Listing terms: VA Loan,FHA,Conventional,Cash
      • Road surface type: Paved

        Estimated market value

        $236,300

        $224,000 - $248,000

        $1,576/mo

        Price history

        DateEventPrice
        6/29/2026Price change$245,000-1.6%$117/sqft
        Source: HSDS #155348 Report a problem
        5/5/2026Listed for sale$249,000+44.8%$119/sqft
        Source: HSDS #155348 Report a problem
        6/4/2024Listing removed$172,000+5.2%$82/sqft
        Source: HSDS #136668 Report a problem
        2/25/2022Sold$163,500-4.9%$78/sqft
        Source: CARMLS #21039706 Report a problem
        2/8/2022Contingent$172,000$82/sqft
        Source: CARMLS #21039706 Report a problem
        12/10/2021Listed for sale$172,000$82/sqft
        Source: HSDS #136668 Report a problem

        Public tax history

        YearProperty taxesTax assessment
        2025$770 -13.3%$30,310
        2024$888 -6%$30,310
        2023$945 +2038.5%$30,310 +226.8%
        2022$44 -88.5%$9,274 +10%
        2021$385 +8.8%$8,431 -47.4%
        2020$354 $16,030
        2019-- $16,030
        2018-- $16,030
        2017-- $16,030 -7%
        2016-- $17,230
        2015-- $17,230 +153.3%
        2014-- $6,801
        2013-- $6,801
        2012-- $6,801
        2011-- $6,801
        2009-- $6,801
        2008-- $6,801
        2007-- $6,801
        2006-- $6,801
        2005-- $6,801
        2004-- $6,801
        2003-- $6,801 +27.6%
        2001-- $5,328
        Find assessor info on the county website

        Monthly payment

        Est. payment

        Payment breakdown

        Explore the cost of this home by adjusting the details. Changes won't be saved.
        All calculations are estimates and provided by Zillow, Inc. for informational purposes only. Actual amounts may vary.
        HOA fees may include property taxes on listings classified as Co-Ops. Contact the listing agent and/or owner for fee details.
        Mortgage interest rates are dependent on a number of factors, including credit score, down payment, and repayment length. Interest rate data provided by Zillow Group Marketplace, Inc. as of 1/1/1970 from various mortgage lenders with which we have lead or other similar arrangements; the Estimated Payment is an average of those rates.
        See how much you could borrow to make a competitive offer.

        Climate risks

        Neighborhood: 71913

        Getting around

        58 / 100
        Somewhat Walkable
        33 / 100
        Somewhat Bikeable

        Nearby schools

        GreatSchools rating

        A local agent can set up tours, give advice and negotiate with sellers.

        A local lender can help you make sure your offer is ready when you are.

        Browse local experts

        Similar homes