Skip main navigation
Off market
  • $700,400

    305 Vintage Ln, Buffalo Grove, IL 60089

    4beds
    2,388sqft
    SingleFamily
    Built in 1987
    9,374 Square Feet Lot
    $700,400 Zestimate®
    $293/sqft
    $3,884 Estimated rent

    Home value

    $700,400

    $665,000 - $735,000

    $3,884/mo

    Zestimate® history
    Loading
    Loading...

    Owner options

    List your home for rent

    $3,884/mo

    Rent Zestimate®

    Find your next renter with Zillow Rental Manager. Plus, with online applications, you can quickly screen prospective tenants – for free.

    Learn more

    $3,884/mo

    Rent Zestimate®

    Refinance and save

    $5,341/mo

    Est. payment

    Refinancing to a lower rate could help reduce your monthly payments and save thousands over the life of the loan.

    See today's rates

    $5,341/mo

    Est. payment

    Explore your selling options

    Work with a Zillow partner agent

    Leverage their expertise and Zillow's premium Showcase listings to get your home seen by more buyers.

    Get started

    List with your own agent

    Get your home in front of millions of buyers by listing it on Zillow.

    Learn how to do it

    Sell it yourself

    Take full control of how buyers see your home on Zillow by listing For Sale by Owner (FSBO).

    List your home

    What's special

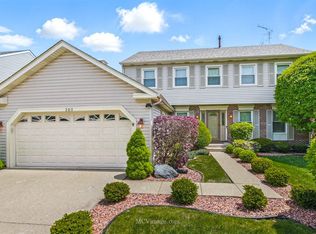
    Hot in Buffalo Grove!! Sought after "Vintage Subdivision"..If you want a home, without a doubt that has been lovingly maintained and kept impeccably, this is the home for you!! Sellers pride is evident thru-out. Gorgeous professionally landscaped popular "Belaire" model with concrete patio,fenced yard,designated garden area,shed and hybrid Irises. The inside has a contemporary flair but yet a neutral palette-The foyer has custom etched glass window to match front door,a sweeping circular staircase,brand new engineered trendy "graytone" hardwood floors thru-out most of the first floor. Completely updated kitchen with cherrywood cabinets,granite counters,new stainless steel appliances that opens to the step-down family room with marble fireplace plus a first floor office. Many new updated light fixtures thru-out. The upstairs features large bedroom sizes,plush neutral carpeting and plenty of closets. Award winning District #96 & Stevenson High School. This is a beauty and will go fast.

    This property is off market, which means it's not currently listed for sale or rent on Zillow. This may be different from what's available on other websites or public sources.

    Facts & features

    Interior

    Bedrooms & bathrooms
    • Bedrooms: 4
    • Bathrooms: 3
    • Full bathrooms: 2
    • 1/2 bathrooms: 1
    Heating
    • Forced air, Gas
    Cooling
    • Central
    Appliances
    • Included: Dishwasher, Dryer, Garbage disposal, Microwave, Range / Oven, Refrigerator, Washer
    Features
    • Flooring: Carpet, Hardwood, Laminate
    • Attic: Unfinished
    • Has fireplace: Yes
    Interior area
    • Total interior livable area: 2,388 sqft

    Property

    Parking
    • Total spaces: 1
    • Parking features: Garage - Attached
    Features
    • Exterior features: Brick
    Lot
    • Size: 9,374 Square Feet
    Details
    • Parcel number: 1532404006

    Construction

    Type & style
    • Home type: SingleFamily
    Materials
    • Roof: Asphalt
    Condition
    • Year built: 1987

    Utilities & green energy

    • Sewer: Sewer-Public

    Community & HOA

    Location
    • Region: Buffalo Grove

    Financial & listing details

    • Price per square foot: $293/sqft
    • Tax assessed value: $532,538
    • Annual tax amount: $16,873

    Price history

    DateEventPrice
    6/12/2019Sold$450,000-3.2%$188/sqft
    Source: MRED as distributed by MLS GRID #10355597 Report a problem
    4/30/2019Pending sale$464,900$195/sqft
    Source: RE/MAX Prestige #10355597 Report a problem
    4/25/2019Price change$464,900-2.1%$195/sqft
    Source: RE/MAX Prestige #10355597 Report a problem
    3/18/2019Listed for sale$474,900+80.6%$199/sqft
    Source: RE/MAX Prestige #10311304 Report a problem
    10/24/1994Sold$263,000$110/sqft
    Source: Public Record Report a problem

    Public tax history

    YearProperty taxesTax assessment
    2024$16,873 +3.1%$188,287 +6.1%
    2023$16,359 +7.7%$177,495 +6%
    2022$15,189 +3.9%$167,480 +10.4%
    2021$14,614 +2.4%$151,663 +0.7%
    2020$14,270 +1.4%$150,540 +0.4%
    2019$14,073 +4.4%$149,985 -0.7%
    2018$13,477 $151,000 +2.4%
    2017$13,477 +2.8%$147,475 +2%
    2016$13,111 +1.9%$144,625 +6.9%
    2015$12,863 +2.5%$135,252 +5.7%
    2014$12,555 +3.2%$127,994 -0.2%
    2012$12,160 +7.1%$128,251 -13%
    2011$11,356 -0.5%$147,339 +0.5%
    2010$11,411 +2%$146,579 -5.3%
    2009$11,184 -0.7%$154,701 -3.1%
    2008$11,257 +10.1%$159,579 +8.8%
    2006$10,220 +6.5%$146,672
    2005$9,596 +6%--
    2004$9,055 +4.2%--
    2003$8,694 +8.5%--
    2002$8,011 +10.2%--
    2001$7,269 +4.7%$104,652 +7.9%
    2000$6,942 $96,962
    Find assessor info on the county website

    Neighborhood: 60089

    Nearby schools

    GreatSchools rating
    Schools provided by the listing agent
    • Elementary: Ivy Hall Elementary School
    • Middle: TWIN GROVES MIDDLE SCHOOL
    • High: Adlai E Stevenson High School

    Source: The MLS. This data may not be complete. We recommend contacting the local school district to confirm school assignments for this home.

    Get a cash offer in 3 minutes
    Find out how much your home could sell for in as little as 3 minutes with a no-obligation cash offer.
    Estimated market value
    $700,400
    Get a cash offer in 3 minutes
    Find out how much your home could sell for in as little as 3 minutes with a no-obligation cash offer.
    Estimated market value
    $700,400