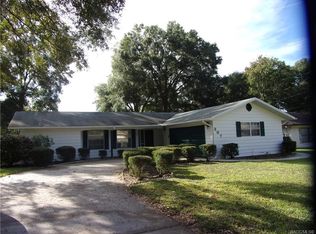
One or more photo(s) has been virtually staged. Violet is ready to steal the show! Welcome to this beautifully updated 3-bedroom, 2-bath pool home offering the perfect blend of style, comfort, and Florida living. Soaring vaulted ceilings and an open-concept floor plan create a bright, spacious feel from the moment you enter.
The remodeled kitchen features granite countertops, subway backsplash, stainless steel appliances, updated cabinetry, breakfast bar seating, and a pantry. Recent updates include luxury vinyl plank flooring, new carpet in the bedrooms, fresh interior paint, updated bathrooms, new ceiling fans, new lighting, new blinds, and new stainless appliances, making this home truly move-in ready.
Step outside to your private backyard retreat with a screen-enclosed pool, spacious covered lanai, Florida room, and new privacy fence in back perfect for relaxing, entertaining, or enjoying year-round outdoor living.
Located in the heart of Inverness, you'll love the small-town charm and easy access to historic downtown, Liberty Park, the Withlacoochee State Trail, lakes, boating, fishing, kayaking, shopping, dining, and medical facilities. Whether you're looking for your primary residence, seasonal getaway, or investment opportunity, this home offers the Florida lifestyle you've been searching for.
305 Violet Lane is move-in ready just unpack and start making memories!
Sold for $289,000
Zillow last checked:
Listing updated:
Bought with:
Ross Hardy, 3163767
REMAX Marketing Specialists
Source: Realtors Association of Citrus County,MLS#: 856104 Originating MLS: Realtors Association of Citrus County
Originating MLS: Realtors Association of Citrus CountyPrice history
| Date | Event | Price |
|---|---|---|
| 8/18/2026 | Sold | $289,000$219/sqft |
Source:  Realtors Association of Citrus County #856104 Report a problem Realtors Association of Citrus County #856104 Report a problem | ||
| 7/15/2026 | Pending sale | $289,000$219/sqft |
Source: Realtors Association of Citrus County #856104 Report a problem | ||
| 7/10/2026 | Price change | $289,000-6.5%$219/sqft |
Source: Realtors Association of Citrus County #856104 Report a problem | ||
| 7/4/2026 | Listed for sale | $309,000+43.5%$234/sqft |
Source: Realtors Association of Citrus County #856104 Report a problem | ||
| 3/11/2026 | Sold | $215,300$163/sqft |
Source: Public Record Report a problem | ||
Get a cash offer in 3 minutes
Find out how much your home could sell for in as little as 3 minutes with a no-obligation cash offer.
Estimated market value
$289,100
