Stunning in your face views from the treetops of this Mid-Century lux single family home - at the price of a condo! Big open rooms, walk-out view deck, secluded rear deck and patio. Double entry lot from both Virginia and Elsie streets. Special tranquil location set amidst the Virginia Garden Walk! Highly efficient eat-in kitchen with breakfast bar or home office desk workspace. Grand open living/dining room with large view-driven walk-out deck, feels like you are truly living in a much larger home. Two very spacious bedrooms with ample closet space complement your comfortable living standard. Parquet hardwood floors throughout, in terrific original condition, add a sophisticated touch of class and luxury. Bright tiled bathroom with skylight is flooded with natural light. There is large basement storage featuring an easy-use laundry center. Situated on Bernal's prime Northwest slope near Bernal Hill and the Mission Street Corridor, with its highly desirable commuter access options - near Highway 280, tech shuttles, BART and MUNI. Just move right in and start enjoying the Bernal good life, today.
Pending
$995,000
305 Virginia Ave, San Francisco, CA 94110
2beds
875sqft
Single Family Residence
Built in 1960
1,685 Square Feet Lot
$-- Zestimate®
$1,137/sqft
$-- HOA
What's special
Walk-out view deckBig open rooms
- 24 days
- 1,847
- 239
Likely to sell faster than
Zillow last checked:
Listing updated:
Listed by:
Shelley D. Trew DRE #01327081 415-321-7003,
Vanguard Properties 415-321-7000
Source: SFAR,MLS#: 426163243 Originating MLS: San Francisco Association of REALTORS
Facts & features
Interior
Bedrooms & bathrooms
- Bedrooms: 2
- Bathrooms: 1
- Full bathrooms: 1
Rooms
- Room types: Great Room, Kitchen, Living Room, Storage
Primary bedroom
- Features: Closet, Outside Access
- Area: 0
- Dimensions: 0 x 0
Bedroom 1
- Area: 0
- Dimensions: 0 x 0
Bedroom 2
- Area: 0
- Dimensions: 0 x 0
Bedroom 3
- Area: 0
- Dimensions: 0 x 0
Bedroom 4
- Area: 0
- Dimensions: 0 x 0
Bathroom
- Features: Skylight/Solar Tube, Tile, Tub w/Shower Over
Dining room
- Features: Dining/Living Combo
- Level: Main
- Area: 0
- Dimensions: 0 x 0
Family room
- Area: 0
- Dimensions: 0 x 0
Kitchen
- Features: Breakfast Area, Tile Counters
- Level: Main
- Area: 0
- Dimensions: 0 x 0
Living room
- Features: Deck Attached, View
- Level: Main
- Area: 0
- Dimensions: 0 x 0
Heating
- Gas, Wall Furnace
Appliances
- Included: Dishwasher, Free-Standing Gas Range, Free-Standing Refrigerator, Range Hood, Dryer, Washer
- Laundry: In Basement
Features
- Flooring: Tile, Wood
- Basement: Partial
- Has fireplace: No
Interior area
- Total structure area: 875
- Total interior livable area: 875 sqft
Property
Features
- Patio & porch: Uncovered Deck, Uncovered Patio
- Fencing: Back Yard,Wood
- Has view: Yes
- View description: San Francisco, Twin Peaks
Lot
- Size: 1,685 Square Feet
Details
- Parcel number: 5618021
- Special conditions: Standard
Construction
Type & style
- Home type: SingleFamily
- Architectural style: Contemporary,Mid-Century
- Property subtype: Single Family Residence
Condition
- Year built: 1960
Community & HOA
HOA
- Has HOA: No
Location
- Region: San Francisco
- Elevation: 0
Financial & listing details
- Price per square foot: $1,137/sqft
- Tax assessed value: $170,950
- Annual tax amount: $2,050
- Price range: $995K - $995K
- Date on market: 9/25/2026
- Cumulative days on market: 22 days
- Total actual rent: 0
Estimated market value
Not available
Estimated sales range
Not available
Not available
Price history
| Date | Event | Price |
|---|---|---|
| 10/9/2026 | Pending sale | $995,000$1,137/sqft |
Source:  SFAR #426163243 Report a problem | ||
| 9/25/2026 | Listed for sale | $995,000+1217.9%$1,137/sqft |
Source: SFAR #426163243 Report a problem | ||
| 1/15/1979 | Sold | $75,500$86/sqft |
Source: Agent Provided Report a problem | ||
Public tax history
| Year | Property taxes | Tax assessment |
|---|---|---|
| 2025 | $2,050 +2.9% | $170,950 +2% |
| 2024 | $1,992 +1.5% | $167,599 +2% |
| 2023 | $1,964 +1.8% | $164,314 +2% |
| 2022 | $1,929 +1.7% | $161,093 +2% |
| 2021 | $1,896 -0.2% | $157,936 +1% |
| 2020 | $1,900 +3.5% | $156,317 +2% |
| 2019 | $1,837 +3.4% | $153,253 +2% |
| 2018 | $1,777 +1.2% | $150,249 +2% |
| 2017 | $1,756 +3.3% | $147,304 +2% |
| 2016 | $1,699 +1.2% | $144,416 +1.5% |
| 2015 | $1,678 +2.7% | $142,247 +2% |
| 2014 | $1,635 | $139,462 +0.5% |
| 2013 | -- | $138,833 +2% |
| 2012 | -- | $136,112 +2% |
| 2011 | -- | $133,444 +0.8% |
| 2010 | -- | $132,449 -0.2% |
| 2009 | -- | $132,764 +2% |
| 2008 | -- | $130,162 +2% |
| 2007 | -- | $127,611 +2% |
| 2006 | -- | $125,109 +2% |
| 2005 | -- | $122,657 +3.9% |
| 2003 | -- | $118,050 +2% |
| 2002 | -- | $115,736 +2% |
| 2001 | -- | $113,469 +2% |
| 2000 | -- | $111,244 |
Find assessor info on the county website
Monthly payment
Est. payment
Payment breakdown
Explore the cost of this home by adjusting the details. Changes won't be saved.Climate risks
Neighborhood: Bernal Heights
- $1,273,800-- bd2 ba1.3k sqft309-311 Virginia Ave, San Francisco, CA 94110Off Market
- $--2 bd1 ba731 sqft309 Virginia Ave, San Francisco, CA 94110Off Market
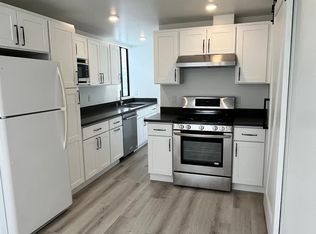
- $3,532,0004 bd3 ba3k sqft152 Elsie St, San Francisco, CA 94110Off Market

- $1,846,8002 bd2 ba1.2k sqft313 Virginia Ave, San Francisco, CA 94110Off Market
Similar homes
- $998,0002 bd1 ba875 sqft770 Andover St, San Francisco, CA 94110For Sale
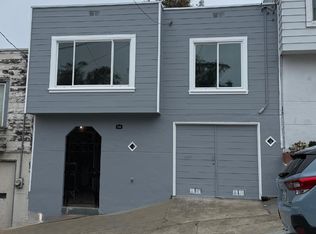 MLS ID #ML82059669, Linda Jin. MLSListings Inc
- $875,0002 bd1 ba914 sqft199 Tiffany Ave APT 311, San Francisco, CA 94110For Sale
 MLS ID #426164565, Darin J. Holwitz DRE #01412953, Compass. SFAR
- $--4 bd2 ba1k sqft710 Madrid St, San Francisco, CA 94112Auction
 Auction.com 2
- $869,0002 bd1 ba1k sqft1157 Alabama St, San Francisco, CA 94110For Sale
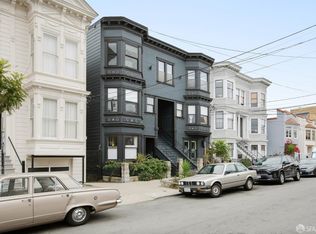 MLS ID #426169830, Ryan Richard Lenox DRE #01936540, Compass. SFAR
Local buyer's agents are ready to help
