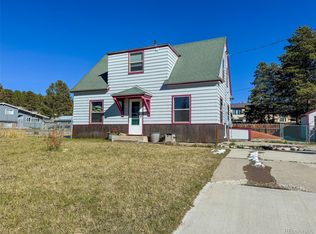
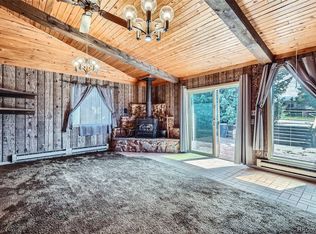
Located in the desirable West Park Subdivision, this recently remodeled home is the ideal mountain retreat. The spacious layout is thoughtfully designed to accommodate both everyday living and entertaining. The main floor features a bright and open living area that flows seamlessly into the kitchen and dining space. Upstairs, you'll find three bedrooms, including the primary suite with an en-suite bath, plus two additional bedrooms and a full bathroom. The lower level offers a generous family room with a cozy fireplace—perfect for relaxing after a day of mountain adventure—along with two additional bedrooms just off this space. The unfinished basement provides abundant storage and houses the laundry area, while the detached four-car garage and storage shed offer plenty of room for vehicles and gear for your outdoor pursuits. Recent upgrades include fresh interior and exterior paint, remodeled bathrooms, an updated kitchen with newer stainless-steel appliances, refinished hardwood floors along with newer luxury vinyl throughout and more! The large fenced yard is ideal for pets, children, or simply enjoying the outdoors with ample space for lounging or entertaining. Centrally located in Leadville, the home is just a 10-minute walk to public transportation and Safeway, and only 15 minutes on foot to the shops and restaurants of downtown Harrison Avenue. With Ski Cooper and Mount Massive Golf Course nearby, you'll have endless opportunities to enjoy the best of Colorado's mountain lifestyle.
Sold for $660,000
$660,000
305 W 17th Street, Leadville, CO 80461
5beds
1,718sqft
Single Family Residence
Built in 1969
0.61 Acres Lot
$653,600 Zestimate®
$384/sqft
$4,290 Estimated rent
Home value
$653,600
Estimated sales range
Not available
$4,290/mo
Zestimate® history
Owner options
List your home for rent
$4,290/mo
Rent Zestimate®
Find your next renter with Zillow Rental Manager. Plus, with online applications, you can quickly screen prospective tenants – for free.
$4,290/mo
Rent Zestimate®
Refinance and save
$3,714/mo
Est. payment
Refinancing to a lower rate could help reduce your monthly payments and save thousands over the life of the loan.
$3,714/mo
Est. payment
Explore your selling options
Work with a Zillow partner agent
Leverage their expertise and Zillow's premium Showcase listings to get your home seen by more buyers.
Get startedList with your own agent
Get your home in front of millions of buyers by listing it on Zillow.
Learn how to do itSell it yourself
Take full control of how buyers see your home on Zillow by listing For Sale by Owner (FSBO).
List your homeWhat's special
Zillow last checked:
Listing updated:
Listed by:
John Welsh 970-453-1450,
Real Estate of the Summit
Bought with:
Sara O'Connor, IA100079697
Keller Williams Top Of Rockies
Source: Altitude Realtors,MLS#: S1059354 Originating MLS: Summit Association of Realtors
Originating MLS: Summit Association of RealtorsFacts & features
Interior
Bedrooms & bathrooms
- Bedrooms: 5
- Bathrooms: 2
- Full bathrooms: 1
- 3/4 bathrooms: 1
Bedroom
- Level: Upper
Bedroom
- Level: Upper
Bedroom
- Level: Upper
Bedroom
- Level: Lower
Bedroom
- Level: Lower
Family room
- Level: Lower
Other
- Level: Upper
Kitchen
- Level: Main
Laundry
- Level: Basement
Living room
- Level: Main
Office
- Level: Lower
Other
- Level: Upper
Workshop
- Level: Basement
Heating
- Baseboard
Appliances
- Included: Dishwasher, Electric Range, Disposal, Gas Water Heater, Microwave Hood Fan, Microwave, Refrigerator, Smart Appliance(s), Some Electric Appliances, Dryer, Washer
- Laundry: In Unit
Features
- Ceiling Fan(s), Eat-in Kitchen, High Speed Internet, Primary Suite, Solid Surface Counters, Cable TV, Central Vacuum, Utility Room
- Flooring: Carpet, Luxury Vinyl, Luxury VinylTile, Wood
- Basement: Partial,Heated,Unfinished
- Number of fireplaces: 1
Interior area
- Total interior livable area: 1,718 sqft
Property
Parking
- Parking features: Concrete, Detached, Garage, Three or more Spaces
- Has garage: Yes
Features
- Levels: Three Or More
- Has view: Yes
- View description: Mountain(s), Southern Exposure, Trees/Woods
Lot
- Size: 0.61 Acres
- Features: Corner Lot, City Lot, Landscaped, Level, Near Public Transit, Many Trees
Details
- Additional structures: Shed(s)
- Parcel number: 263323105002
- Zoning description: Single Family
Construction
Type & style
- Home type: SingleFamily
- Architectural style: Traditional
- Property subtype: Single Family Residence
Materials
- Stone, Wood Frame
- Foundation: Poured
- Roof: Metal
Condition
- Resale
- Year built: 1969
Utilities & green energy
- Sewer: Connected, Public Sewer
- Water: Public
- Utilities for property: Electricity Available, Natural Gas Available, High Speed Internet Available, Phone Available, Sewer Available, Trash Collection, Water Available, Cable Available, Sewer Connected
Green energy
- Energy efficient items: Appliances, Lighting
Community & HOA
Community
- Features: Golf, Trails/Paths
- Subdivision: West Park Additions
HOA
- Has HOA: No
Location
- Region: Leadville
Financial & listing details
- Price per square foot: $384/sqft
- Tax assessed value: $481,007
- Annual tax amount: $2,524
- Date on market: 6/5/2025
- Exclusions: Do Not Know
- Road surface type: Paved
Price history
| Date | Event | Price |
|---|---|---|
| 8/22/2025 | Sold | $660,000-2.2%$384/sqft |
Source:  Altitude Realtors #S1059354 Report a problem Altitude Realtors #S1059354 Report a problem | ||
| 7/25/2025 | Pending sale | $675,000$393/sqft |
Source: Altitude Realtors #S1059354 Report a problem | ||
| 7/21/2025 | Price change | $675,000-5.6%$393/sqft |
Source: Altitude Realtors #S1059354 Report a problem | ||
| 7/17/2025 | Price change | $715,000-1.4%$416/sqft |
Source: Altitude Realtors #S1059354 Report a problem | ||
| 7/5/2025 | Price change | $725,000-3.2%$422/sqft |
Source: Altitude Realtors #S1059354 Report a problem | ||
| 6/5/2025 | Listed for sale | $749,000+37.4%$436/sqft |
Source:  REcolorado as distributed by MLS GRID #3026885 Report a problem REcolorado as distributed by MLS GRID #3026885 Report a problem | ||
| 10/6/2023 | Sold | $545,000$317/sqft |
Source: Public Record Report a problem | ||
Public tax history
| Year | Property taxes | Tax assessment |
|---|---|---|
| 2025 | -- | $33,911 +21.6% |
| 2024 | $2,386 | $27,882 |
| 2023 | -- | $27,882 +22.7% |
| 2022 | $1,529 -12.1% | $22,724 -2.8% |
| 2021 | $1,740 +1.8% | $23,378 +20.2% |
| 2020 | $1,709 +55.3% | $19,447 |
| 2019 | $1,101 +1.8% | $19,447 +14.8% |
| 2018 | $1,081 -20% | $16,947 |
| 2017 | $1,350 +78.6% | $16,947 -0.8% |
| 2016 | $756 -52.2% | $17,081 |
| 2015 | $1,581 | $17,081 -0.9% |
| 2014 | $1,581 | $17,230 |
| 2013 | -- | $17,230 |
| 2012 | -- | -- |
| 2011 | -- | $20,581 +12.5% |
| 2010 | -- | $18,288 |
Find assessor info on the county website
Neighborhood: 80461
Nearby homes
- $470,0002 bd1 ba1.1k sqft1605 Mount Massive Dr, Leadville, CO 80461Sold
- $385,0003 bd2 ba1.5k sqft1704 Mount Massive Dr, Leadville, CO 80461Sold
- $407,2002 bd1 ba672 sqft312 W 17th St, Leadville, CO 80461Off Market
- $--2 bd1 ba802 sqft420 W 17th St UNIT 17, Leadville, CO 80461Off Market
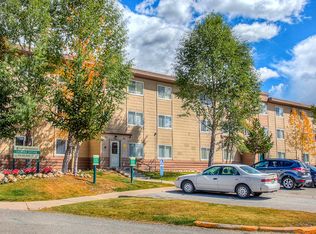
- $--3 bd1 ba960 sqft420 W 17th St UNIT 11, Leadville, CO 80461Off Market
- $--2 bd1 ba802 sqft420 W 17th St UNIT 13, Leadville, CO 80461Off Market
- $--2 bd1 ba802 sqft420 W 17th St UNIT 8, Leadville, CO 80461Off Market
- $595,0004 bd2 ba2.8k sqft308 W 17th St, Leadville, CO 80461Off Market
Nearby schools
GreatSchools rating
- NAWestpark Elementary SchoolGrades: PK-2Distance: 0.3 mi
- 3/10Lake County High SchoolGrades: 7-12Distance: 1 mi
- 3/10Lake County Middle SchoolGrades: 3-6Distance: 0.8 mi
Schools provided by the listing agent
- Elementary: Westpark
- Middle: Lake County
- High: Lake County
Source: Altitude Realtors. This data may not be complete. We recommend contacting the local school district to confirm school assignments for this home.


Get pre-qualified for a loan
At Zillow Home Loans, we can pre-qualify you in as little as 5 minutes with no impact to your credit score.An equal housing lender. NMLS #10287.
- Colorado
- Lake County
- Leadville
- 80461
- 305 W 17th Street
Nearby cities
Nearby zip codes
Other Leadville Topics
