Great property in Iliff, CO! Located in the quiet community of Iliff, this property offers a great opportunity for investors or buyers looking to build equity. The home features 2 bedrooms plus an office that could easily serve as a third bedroom. Situated on a 7,000 sq. ft. lot with alley access, there's plenty of room to add a garage, shop or additional outdoor living space. Nice shed in the backyard. With the right updates and personal touch, this property could truly shine. Don't miss the opportunity to make it your own!
For sale
$110,000
305 W 1st Ave, Iliff, CO 80736
2beds
972sqft
Single Family Residence
Built in 1916
7,000 Square Feet Lot
$-- Zestimate®
$113/sqft
$-- HOA
What's special
- 64 days |
- 204 |
- 8 |
Zillow last checked:
Listing updated:
Listed by:
Julie Lenox 970-580-7261,
Lenox Realty LLC
Source: IRES as distributed by MLS GRID,MLS#: 1059518
Facts & features
Interior
Bedrooms & bathrooms
- Bedrooms: 2
- Bathrooms: 1
- Full bathrooms: 1
- Main level bathrooms: 1
Primary bedroom
- Description: Carpet
- Level: Main
- Area: 104 Square Feet
- Dimensions: 8 x 13
Bedroom 2
- Description: Carpet
- Level: Main
- Area: 96 Square Feet
- Dimensions: 8 x 12
Kitchen
- Description: Laminate
- Level: Main
- Area: 153 Square Feet
- Dimensions: 9 x 17
Laundry
- Description: Linoleum
- Level: Main
- Area: 48 Square Feet
- Dimensions: 6 x 8
Living room
- Description: Carpet
- Level: Main
- Area: 221 Square Feet
- Dimensions: 13 x 17
Study
- Description: Laminate
- Level: Main
- Area: 88 Square Feet
- Dimensions: 8 x 11
Heating
- Wall Furnace
Cooling
- Ceiling Fan(s)
Appliances
- Included: Electric Range, Refrigerator, Washer, Dryer, Microwave, Water Purifier Owned
- Laundry: Washer/Dryer Hookup
Features
- Eat-in Kitchen
- Windows: Window Coverings
- Basement: None,Crawl Space
Interior area
- Total structure area: 972
- Total interior livable area: 972 sqft
- Finished area above ground: 972
Property
Parking
- Parking features: None
- Details: None
Accessibility
- Accessibility features: Level Lot, Level Drive, Low Carpet, No Stairs, Main Floor Bath, Accessible Bedroom, Main Level Laundry
Features
- Levels: One
- Stories: 1
- Patio & porch: Deck
- Fencing: Wood
Lot
- Size: 7,000 Square Feet
- Features: Deciduous Trees, Level, Alley
Details
- Additional structures: Storage
- Parcel number: 38048516201002
- Zoning: RES
- Special conditions: Private Owner
Construction
Type & style
- Home type: SingleFamily
- Property subtype: Single Family Residence
Materials
- Frame
- Roof: Composition
Condition
- Fixer
- New construction: No
- Year built: 1916
Utilities & green energy
- Electric: Highline Elec
- Gas: Black Hills Energy
- Sewer: Public Sewer
- Water: City
- Utilities for property: Natural Gas Available, Electricity Available, Cable Available, Satellite Avail, High Speed Avail
Community & HOA
Community
- Subdivision: Davis & King Add - Iliff
HOA
- Has HOA: No
Location
- Region: Iliff
Financial & listing details
- Price per square foot: $113/sqft
- Tax assessed value: $80,750
- Annual tax amount: $359
- Date on market: 5/20/2026
- Listing terms: Cash,Conventional
- Exclusions: Personal property of Sellers
- Electric utility on property: Yes
- Road surface type: Gravel
Estimated market value
Not available
Estimated sales range
Not available
Not available
Price history
| Date | Event | Price |
|---|---|---|
| 5/20/2026 | Listed for sale | $110,000+100%$113/sqft |
Source:  IRES as distributed by MLS GRID #1059518 Report a problem IRES as distributed by MLS GRID #1059518 Report a problem | ||
| 6/17/2015 | Sold | $55,000$57/sqft |
Source: Public Record Report a problem | ||
| 7/5/2007 | Sold | $55,000$57/sqft |
Source: Public Record Report a problem | ||
Public tax history
| Year | Property taxes | Tax assessment |
|---|---|---|
| 2024 | $117 -68.4% | $5,410 -0.9% |
| 2023 | $371 +2.9% | $5,460 |
| 2022 | $361 +11.5% | -- |
| 2021 | $323 +0.5% | -- |
| 2020 | $322 | -- |
| 2019 | $322 +17.5% | $7,480 +139% |
| 2018 | $274 | $3,130 -79.5% |
| 2017 | $274 -3% | $15,260 +10.2% |
| 2015 | $282 | $13,850 -3.7% |
| 2014 | $282 | $14,380 |
| 2013 | $282 | $14,380 |
| 2012 | -- | $14,380 |
| 2011 | -- | $14,380 -7.6% |
| 2010 | -- | $15,560 |
Find assessor info on the county website
Monthly payment
Est. payment
Payment breakdown
Explore the cost of this home by adjusting the details. Changes won't be saved.Climate risks
Neighborhood: 80736
Nearby schools
GreatSchools rating
- 2/10Caliche Elementary SchoolGrades: PK-6Distance: 7.1 mi
- 4/10Caliche Junior-Senior High SchoolGrades: 7-12Distance: 7.1 mi
Schools provided by the listing agent
- Elementary: Caliche
- Middle: Caliche
- High: Caliche
Source: IRES as distributed by MLS GRID. This data may not be complete. We recommend contacting the local school district to confirm school assignments for this home.
- $50,0002 bd1 ba1.7k sqft307 W 1st Ave, Iliff, CO 80736Sold
- $213,0003 bd1 ba1.2k sqft301 W 1st Ave, Iliff, CO 80736Sold

- $173,5003 bd2 ba1.2k sqft109 N 3rd St, Iliff, CO 80736Off Market

- $13,5403 bd2 ba1.2k sqft109 N 3rd St, Iliff, CO 80736Off Market
- $40,000-- bd-- ba-- sqft313 W 1st Ave, Iliff, CO 80736Sold
- $1,6202 bd1 ba924 sqft313 W 1st Ave, Iliff, CO 80736Off Market
- $18,0006,969 Square FeetW Logan Ave, Iliff, CO 80736For Sale By Owner
- $258,8004 bd2 ba1.8k sqft215 W 1st Ave, Iliff, CO 80736Off Market
A local agent can set up tours, give advice and negotiate with sellers.
Similar homes
- $125,0003 bd1 ba1.2k sqft212 N 2nd St, Iliff, CO 80736For Sale

 MLS ID #1062675, Renee A. Selvidge, Area Wide Realty, LLC. IRES as distributed by MLS GRID
 - $115,0002 bd1 ba572 sqft103 S 8th Ave, Sterling, CO 80751For Sale
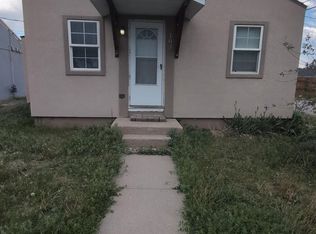 MLS ID #1062985, Michele Owen, Sterlings Homes LLC. IRES as distributed by MLS GRID
 - $115,9002 bd1 ba802 sqft703 N 2nd St, Sterling, CO 80751For Sale
 MLS ID #1062882, Sheri LePore, Precision Homes Real Estate. IRES as distributed by MLS GRID
 - $99,9001 bd1 ba544 sqft705 N 2nd St, Sterling, CO 80751For Sale
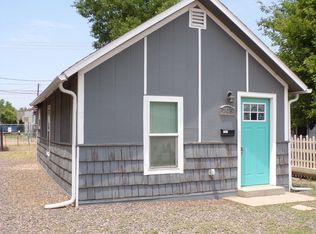 MLS ID #1062881, Sheri LePore, Precision Homes Real Estate. IRES as distributed by MLS GRID
 - $148,5002 bd1 ba950 sqft313 Lincoln St, Sterling, CO 80751For SaleMLS ID #1058161, Julie Lenox, Lenox Realty LLC. IRES as distributed by MLS GRID
- $145,0002 bd1 ba670 sqft321 Jefferson St, Sterling, CO 80751For SaleMLS ID #1062951, Nick Kuehn, eXp Realty LLC. IRES as distributed by MLS GRID
- $135,0001 bd2 ba1.1k sqft226 N 7th Ave, Sterling, CO 80751For SaleMLS ID #1063385, Michele Owen, Sterlings Homes LLC. IRES as distributed by MLS GRID
- $162,0003 bd1 ba1k sqft424 S Lincoln Ave, Fleming, CO 80728For SaleMLS ID #1055234, Shannon Selvidge, Area Wide Realty, LLC. IRES as distributed by MLS GRID
- $59,9003 bd2 ba1k sqft1546 Evans St, Sterling, CO 80751For SaleMLS ID #1045993, Michele Owen, Sterlings Homes LLC. IRES as distributed by MLS GRID
- $149,9003 bd1 ba1.1k sqft213 Jefferson St, Sterling, CO 80751For SaleMLS ID #1049260, Michele Owen, Sterlings Homes LLC. IRES as distributed by MLS GRID
- $145,0001 bd1 ba615 sqft607 Broadway St, Sterling, CO 80751For SaleMLS ID #1054671, Sheri LePore, Precision Homes Real Estate. IRES as distributed by MLS GRID
- $165,0002 bd1 ba756 sqft416 Douglas St, Sterling, CO 80751For SaleMLS ID #1051790, Sheri LePore, Precision Homes Real Estate. IRES as distributed by MLS GRID
- $135,0001 bd1 ba642 sqft309 Phelps St, Sterling, CO 80751For SaleMLS ID #1025697, Sheri LePore, Precision Homes Real Estate. IRES as distributed by MLS GRID
- $164,9003 bd2 ba1.4k sqft404-406 Kochia Way, Sterling, CO 80751For SaleMLS ID #1053864, Michele Owen, Sterlings Homes LLC. IRES as distributed by MLS GRID
- $80,0003 bd2 ba1.3k sqft315 Hays Ave #95, Sterling, CO 80751For SaleMLS ID #6889, Shawna Holveck, Choice Real Estate. IRES as distributed by MLS GRID
