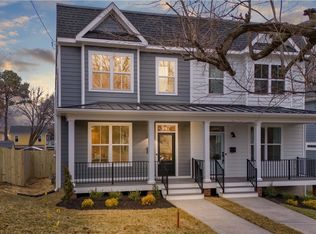
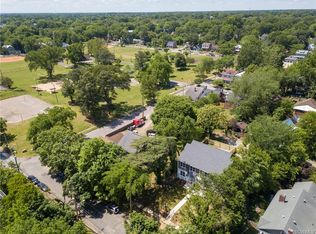
Nestled along a quiet street in RVA’s Woodland Heights neighborhood and just a short walk to the James River, you’re going to love the attention to detail and craftsmanship of this new construction home! Step inside off the full front porch where you’ll enjoy a thoughtful layout with an abundance of natural light, oak hardwood floors, tall ceilings, recessed lighting and on-trend finishes. A spacious foyer welcomes you home and showcases an inviting oak staircase. A large dining area at the front of the home offers many options and boasts several large, sunny windows. From there you’ll enjoy a sizable living room that flows into a stunning kitchen offering 42” cabinets with soft-close/dovetail features, stylish brass hardware, Quartz counters, classic tile backsplash, upgraded SS appliances including a 5-burner gas stove, a large island with seating, and the perfect breakfast nook. Upstairs you’ll find the spacious primary suite featuring a vaulted ceiling, two closets including a large walk-in, and a stunning ensuite with dual bowl vanity, Quartz counter, on-trend hardware, marble hexagon floors, and a walk-in shower with marble tile floor, tile surround, bench, and frameless glass. Just down the hall you’ll enjoy a large office/4th bedroom with French doors. The two additional bedrooms offer ample closet space and share a hall bathroom with a beautiful marble top vanity, penny-round tile floor, and tub/shower with gorgeous tile surround. Outdoors you’ll step down to your stamped concrete patio and spacious yard, a full privacy fence and off-street parking. Walk to Laura Lee’s, WPA Bakery, Crossroads Coffee and more!
Sold for $520,000
$520,000
305 W 27th St, Richmond, VA 23225
4beds
2,008sqft
Single Family Residence
Built in 2024
3,907 Square Feet Lot
$529,800 Zestimate®
$259/sqft
$2,805 Estimated rent
Home value
$529,800
$503,000 - $556,000
$2,805/mo
Zestimate® history
Owner options
List your home for rent
$2,805/mo
Rent Zestimate®
Find your next renter with Zillow Rental Manager. Plus, with online applications, you can quickly screen prospective tenants – for free.
$2,805/mo
Rent Zestimate®
Refinance and save
$3,249/mo
Est. payment
Refinancing to a lower rate could help reduce your monthly payments and save thousands over the life of the loan.
$3,249/mo
Est. payment
Explore your selling options
Work with a Zillow partner agent
Leverage their expertise and Zillow's premium Showcase listings to get your home seen by more buyers.
Get startedList with your own agent
Get your home in front of millions of buyers by listing it on Zillow.
Learn how to do itSell it yourself
Take full control of how buyers see your home on Zillow by listing For Sale by Owner (FSBO).
List your homeWhat's special
Full privacy fenceLarge officeGorgeous tile surroundQuartz countersTile surroundTall ceilingsSpacious foyer
Zillow last checked:
Listing updated:
Listed by:
Ernie Chamberlain 804-921-4307,
Hometown Realty,
Matt Jarreau 804-306-9019,
Hometown Realty
Bought with:
Paul Gee, 0225033505
Long & Foster REALTORS
Source: CVRMLS,MLS#: 2402687 Originating MLS: Central Virginia Regional MLS
Originating MLS: Central Virginia Regional MLSFacts & features
Interior
Bedrooms & bathrooms
- Bedrooms: 4
- Bathrooms: 3
- Full bathrooms: 2
- 1/2 bathrooms: 1
Primary bedroom
- Description: Hardwoods, Vaulted Ceiling, Large WIC, Ensuite
- Level: Second
- Dimensions: 14.0 x 13.5
Bedroom 2
- Description: Oak Hardwood Floors, Large Closet, Ceiling Fan
- Level: Second
- Dimensions: 11.4 x 9.3
Bedroom 3
- Description: Oak Hardwood Floors, Large Closet, Ceiling Fan
- Level: Second
- Dimensions: 11.4 x 9.9
Dining room
- Description: Oak Hardwood Floors, Sunny Windows
- Level: First
- Dimensions: 14.7 x 11.11
Other
- Description: Tub & Shower
- Level: Second
Half bath
- Level: First
Kitchen
- Description: White Cabinets, Brass Hardware, Island, Nook
- Level: First
- Dimensions: 19.4 x 20.0
Living room
- Description: Oak Hardwood Floors, Recessed Lighting
- Level: First
- Dimensions: 16.0 x 15.8
Office
- Description: Oak Hardwood Floors, French Doors
- Level: Second
- Dimensions: 11.0 x 9.9
Heating
- Forced Air, Natural Gas
Cooling
- Central Air
Appliances
- Included: Dishwasher, Electric Water Heater, Gas Cooking, Disposal, Microwave, Oven, Refrigerator, Range Hood, Stove, Water Heater
- Laundry: Dryer Hookup
Features
- Breakfast Area, Ceiling Fan(s), Cathedral Ceiling(s), Separate/Formal Dining Room, French Door(s)/Atrium Door(s), Granite Counters, High Ceilings, Kitchen Island, Bath in Primary Bedroom, Pantry, Recessed Lighting, Walk-In Closet(s)
- Flooring: Tile, Wood
- Doors: French Doors
- Windows: Screens, Thermal Windows
- Basement: Crawl Space
- Attic: Access Only
Interior area
- Total interior livable area: 2,008 sqft
- Finished area above ground: 2,008
Property
Parking
- Parking features: Off Street
Features
- Levels: Two
- Stories: 2
- Patio & porch: Rear Porch, Front Porch, Patio, Porch
- Exterior features: Lighting, Porch
- Pool features: None
- Fencing: Back Yard,Privacy
Lot
- Size: 3,907 Square Feet
Details
- Parcel number: S0000801018
- Zoning description: R-6
- Special conditions: Corporate Listing
Construction
Type & style
- Home type: SingleFamily
- Architectural style: Two Story
- Property subtype: Single Family Residence
- Attached to another structure: Yes
Materials
- Frame, HardiPlank Type
- Roof: Asphalt,Rubber
Condition
- New Construction
- New construction: Yes
- Year built: 2024
Utilities & green energy
- Sewer: Public Sewer
- Water: Public
Community & HOA
Community
- Subdivision: Woodland Heights
Location
- Region: Richmond
Financial & listing details
- Price per square foot: $259/sqft
- Tax assessed value: $55,000
- Annual tax amount: $660
- Date on market: 12/26/2025
- Ownership: Corporate
- Ownership type: Corporation
Price history
| Date | Event | Price |
|---|---|---|
| 3/27/2024 | Sold | $520,000+0%$259/sqft |
Source:  CVRMLS #2402687 Report a problem CVRMLS #2402687 Report a problem | ||
| 2/29/2024 | Pending sale | $519,950$259/sqft |
Source: CVRMLS #2402687 Report a problem | ||
| 2/23/2024 | Price change | $519,950-1%$259/sqft |
Source: CVRMLS #2402687 Report a problem | ||
| 2/3/2024 | Listed for sale | $525,000$261/sqft |
Source: CVRMLS #2402687 Report a problem | ||
Public tax history
| Year | Property taxes | Tax assessment |
|---|---|---|
| 2024 | $6,036 +814.5% | $503,000 +814.5% |
| 2023 | $660 | $55,000 |
| 2022 | $660 | $55,000 |
Find assessor info on the county website
Neighborhood: Woodland Heights
Nearby homes
- $525,0004 bd3 ba2k sqft307 W 27th St, Richmond, VA 23225Sold
- $485,4003 bd3 ba1.7k sqft308 W 27th St, Richmond, VA 23225Off Market
- $395,5003 bd2 ba1.7k sqft310 W 27th St #1, Richmond, VA 23225Off Market

- $250,4003 bd1 ba1k sqft2606 Perry St, Richmond, VA 23225Off Market
- $256,5003 bd1 ba1k sqft2604 Perry St, Richmond, VA 23225Sold
- $175,7002 bd1 ba809 sqft2602 Perry St, Richmond, VA 23225Off Market
- $444,9004 bd2 ba1.9k sqft309 W 27th St, Richmond, VA 23225Off Market
- $216,8002 bd1 ba802 sqft2600 Perry St, Richmond, VA 23225Off Market
Nearby schools
GreatSchools rating
- 2/10Westover Hills Elementary SchoolGrades: PK-5Distance: 1.8 mi
- 1/10River City MiddleGrades: 6-8Distance: 3.7 mi
- 1/10Richmond High School for the ArtsGrades: 9-12Distance: 1.4 mi
Schools provided by the listing agent
- Elementary: Westover Hills
- Middle: River City
- High: Richmond High School for the Arts
Source: CVRMLS. This data may not be complete. We recommend contacting the local school district to confirm school assignments for this home.
Get a cash offer in 3 minutes
Find out how much your home could sell for in as little as 3 minutes with a no-obligation cash offer.
Estimated market value
$529,800
Get a cash offer in 3 minutes
Find out how much your home could sell for in as little as 3 minutes with a no-obligation cash offer.
Estimated market value
$529,800
- Virginia
- Richmond City
- Richmond
- 23225
- Woodland Heights
- 305 W 27th St
Nearby cities
Nearby neighborhoods
Nearby zip codes
Other Richmond Topics
