Small-town charm meets move-in-ready comfort in this beautiful 2-story home with 4 bedrooms, 1.5 baths, and warm wood floors, all freshly painted inside and out and refreshed for its next owner. Start your mornings on the covered front porch, then step inside to a welcoming layout with a bay window in the dining room and main level laundry that makes everyday life easier. Unpack and start living right away. Out back, a fenced yard and brick patio are made for summer dinners, weekend barbecues, and room for pets and play. A 1-car garage plus the old carriage house in the back yard add storage for tools, gear, and hobbies. Historic downtown Sprague and Sprague Lake are close by for weekend fun, with big Eastern Washington skies, a quiet, close-knit community, and an easy drive to Cheney and Spokane. Homes with this much character in Sprague don’t come along often. Schedule your showing today and picture yourself home.
Active
$230,000
305 W 2nd St, Sprague, WA 99032
4beds
2baths
1,427sqft
Single Family Residence
Built in 1890
5,000 Square Feet Lot
$223,500 Zestimate®
$161/sqft
$-- HOA
What's special
Brick patioMain level laundryWarm wood floorsWelcoming layoutFenced yardCovered front porch
- 2 days
- 155
- 22
Zillow last checked:
Listing updated:
Listed by:
Jody Lee Main:(509)389-1798,
REAL Broker LLC
Source: SMLS as distributed by MLS GRID,MLS#: 202625554
Facts & features
Interior
Bedrooms & bathrooms
- Bedrooms: 4
- Bathrooms: 2
First floor
- Level: First
Other
- Level: Second
Heating
- Electric, Forced Air
Appliances
- Included: Free-Standing Range, Refrigerator
Features
- Flooring: Wood
- Windows: Bay Window(s)
- Basement: Partial,Unfinished
- Has fireplace: No
Interior area
- Total structure area: 1,427
- Total interior livable area: 1,427 sqft
Property
Parking
- Total spaces: 1
- Parking features: Detached, Off Site
- Garage spaces: 1
Features
- Levels: Two
- Stories: 2
- Fencing: Fenced Yard
Lot
- Size: 5,000 Square Feet
Details
- Parcel number: 0701019004000
Construction
Type & style
- Home type: SingleFamily
- Architectural style: Victorian
- Property subtype: Single Family Residence
Materials
- Brick, Wood Siding
- Roof: Composition
Condition
- New construction: No
- Year built: 1890
Community & HOA
Location
- Region: Sprague
Financial & listing details
- Price per square foot: $161/sqft
- Tax assessed value: $120,800
- Annual tax amount: $863
- Date on market: 10/9/2026
- Listing terms: FHA,VA Loan,Conventional,Cash
- Road surface type: Paved
Estimated market value
$223,500
$212,000 - $235,000
$1,546/mo
Price history
| Date | Event | Price |
|---|---|---|
| 10/9/2026 | Listed for sale | $230,000+176.8%$161/sqft |
Source:  SMLS as distributed by MLS GRID #202625554 Report a problem SMLS as distributed by MLS GRID #202625554 Report a problem | ||
| 4/29/2026 | Sold | $83,099-32.9%$58/sqft |
Source: Public Record Report a problem | ||
| 9/27/2024 | Sold | $123,840-27.2%$87/sqft |
Source: Public Record Report a problem | ||
| 1/1/2024 | Listing removed | -- |
Source: SMLS as distributed by MLS GRID #202319019 Report a problem | ||
| 9/27/2023 | Price change | $170,000+9.7%$119/sqft |
Source: SMLS as distributed by MLS GRID #202319019 Report a problem | ||
| 8/16/2023 | Price change | $155,000-8.8%$109/sqft |
Source: SMLS as distributed by MLS GRID #202319019 Report a problem | ||
| 7/27/2023 | Price change | $170,000-14.1%$119/sqft |
Source: SMLS as distributed by MLS GRID #202319019 Report a problem | ||
| 7/19/2023 | Listed for sale | $198,000+49.4%$139/sqft |
Source: SMLS as distributed by MLS GRID #202319019 Report a problem | ||
| 7/27/2018 | Sold | $132,500$93/sqft |
Source: SMLS as distributed by MLS GRID #201817302 Report a problem | ||
Public tax history
| Year | Property taxes | Tax assessment |
|---|---|---|
| 2025 | $867 -5% | $120,800 |
| 2024 | $913 -2.2% | $120,800 |
| 2023 | $934 +4% | $120,800 +27.5% |
| 2022 | $898 -0.5% | $94,770 |
| 2021 | $903 -6.6% | $94,770 |
| 2020 | $966 +1.1% | $94,770 |
| 2018 | $956 | $94,770 |
| 2017 | -- | $94,770 -0.2% |
| 2015 | -- | $95,000 |
| 2013 | -- | $95,000 |
| 2012 | -- | $95,000 |
| 2011 | -- | $95,000 |
Find assessor info on the county website
Monthly payment
Est. payment
Payment breakdown
Explore the cost of this home by adjusting the details. Changes won't be saved.Climate risks
Neighborhood: 99032
Nearby schools
Schools provided by the listing agent
- Elementary: Sprague
- Middle: Sprague
- High: Sprague
- District: Sprague
Source: SMLS as distributed by MLS GRID. This data may not be complete. We recommend contacting the local school district to confirm school assignments for this home.


Similar homes
- $232,9003 bd2 ba1.2k sqft405 W 5th St, Sprague, WA 99032For Sale
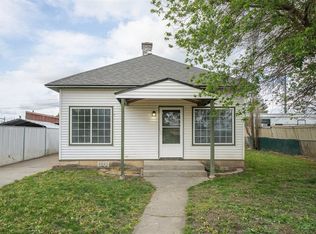 MLS ID #202617581, Mike Smith, Amplify Real Estate Services. SMLS as distributed by MLS GRID
 - $205,0003 bd1 ba1.4k sqft309 N H St, Sprague, WA 99032For Sale
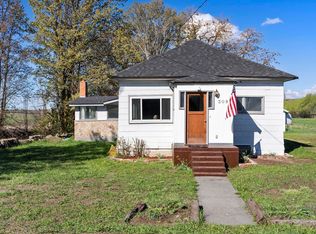 MLS ID #202613357, Lonnie Castillo, Deese Real Estate. SMLS as distributed by MLS GRID
 - $259,0004 bd1 ba1.8k sqft11993 Stone Road N, Harrington, WA 99134Active
 MLS ID #2566800, Rick J Sawyer. NWMLS as distributed by MLS GRID
 - $215,0003 bd1 ba1.4k sqft410 W Glover Street, Harrington, WA 99134Active
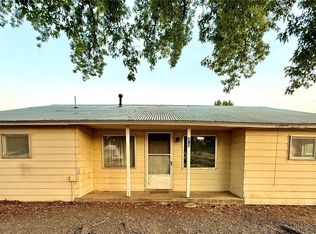 MLS ID #2579501, Amber Marie Zagelow. NWMLS as distributed by MLS GRID
 - $239,0002 bd1 ba1.2k sqft309 S Coal Creek Rd, Harrington, WA 99134For Sale
 MLS ID #293576, Cassidy Cook, Desert Edge Realty Group. PACMLS as distributed by MLS GRID
