Welcome to The Holdings in Wainwright—a great opportunity to own a comfortable, affordable condo in a convenient location close to many of the community’s amenities. This 952 sq. ft. two-bedroom, one-bathroom unit is in excellent condition and offers a practical layout with plenty of opportunity to enjoy both indoor and outdoor living. With basement laundry and a well-maintained interior, this home is an ideal choice for first-time buyers, downsizers, investors, or anyone looking for an easy-care property. One of the highlights of this home is the lovely view overlooking the baseball diamonds and nearby walking trail, providing a pleasant and open outlook right from your home. Outside, you’ll also find a charming garden area with partial fencing, established fruit trees, and beautiful flowers—a wonderful space to relax, garden, or enjoy your morning coffee. The location is hard to beat, with the hospital, schools, Peace Memorial Multiplex, Communiplex, Downtown Wainwright, and CFB Wainwright all conveniently nearby. If you’re looking for a well-kept, affordable condo in a great Wainwright location, this one is worth a look. Come see why The Holdings could be the perfect place to call home!
For sale
C$65,000
305 W 5th St #63, Wainwright, AB T9W 1A6
2beds
952sqft
Townhouse
Built in 1957
-- sqft lot
$-- Zestimate®
C$68/sqft
C$380/mo HOA
What's special
Two-bedroom one-bathroom unitPractical layoutBasement laundryWell-maintained interiorEstablished fruit treesBeautiful flowers
- 8 days |
- 6 |
- 2 |
Zillow last checked:
Listing updated:
Listed by:
Tenille Bohay, Associate,
Coldwell Banker Hometown Realty
Source: courtesy of Pillar9 System,MLS®#: A2336804 Originating MLS®#: Lloydminster
Originating MLS®#: LloydminsterFacts & features
Interior
Bedrooms & bathrooms
- Bedrooms: 2
- Bathrooms: 1
- Full bathrooms: 1
Bedroom
- Level: Second
- Dimensions: 11`9" x 13`0"
Bedroom
- Level: Second
- Dimensions: 8`5" x 15`0"
Other
- Level: Second
- Dimensions: 0`0" x 0`0"
Other
- Level: Main
- Dimensions: 13`6" x 15`9"
Laundry
- Level: Basement
- Dimensions: 16`5" x 13`3"
Living room
- Level: Main
- Dimensions: 13`5" x 16`5"
Storage
- Level: Basement
- Dimensions: 16`5" x 13`0"
Heating
- Forced Air, Natural Gas
Cooling
- None
Appliances
- Included: Dryer, Electric Range, Refrigerator, Washer
- Laundry: In Basement, Laundry Room
Features
- See Remarks
- Flooring: Carpet, Concrete, Laminate, Linoleum
- Basement: Full
- Has fireplace: No
- Common walls with other units/homes: 2+ Common Walls
Interior area
- Total interior livable area: 952 sqft
Property
Parking
- Total spaces: 1
- Parking features: Off Street, Stall, Assigned
Features
- Levels: Two,2 Storey
- Stories: 2
- Entry location: Ground
- Patio & porch: Front Porch, Rear Porch
- Exterior features: Garden
- Fencing: Partial
Lot
- Features: Garden
Details
- Parcel number: 56624201
- Zoning: R3
Construction
Type & style
- Home type: Townhouse
- Property subtype: Townhouse
- Attached to another structure: Yes
Materials
- Vinyl Siding, Wood Frame
- Foundation: Wood
- Roof: Asphalt Shingle
Condition
- New construction: No
- Year built: 1957
Community & HOA
Community
- Features: Golf, Park, Playground, Sidewalks, Street Lights, Tennis Court(s)
- Subdivision: NONE
HOA
- Has HOA: Yes
- Amenities included: Parking
- Services included: Caretaker, Common Area Maintenance, Maintenance Grounds, Parking, Professional Management, Reserve Fund Contributions, Residential Manager, Snow Removal, Trash
- HOA fee: C$380 monthly
Location
- Region: Wainwright
Financial & listing details
- Price per square foot: C$68/sqft
- Date on market: 8/12/2026
- Inclusions: N/A
Price history
Price history is unavailable.
Public tax history
Tax history is unavailable.
Climate risks
Neighborhood: T9W
Nearby schools
GreatSchools rating
No schools nearby
We couldn't find any schools near this home.
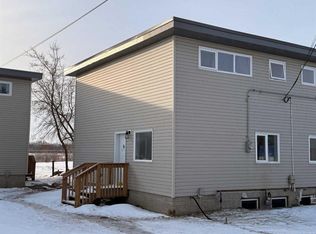
- C$55,0003 bd1 ba1k sqft305 NW 5th St #56, Wainwright, AB T9W1A6For Sale
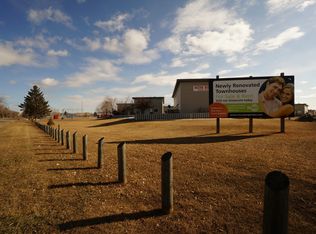
- C$--2 bd1 ba829 sqft305 5th St #2-BEDROOM, Wainwright, AB T9W1A5Off Market
- C$--3 bd1 ba1k sqft305 5th St #3-BEDROOM, Wainwright, AB T9W1A5Off Market
- C$1,1952 bd1 ba829 sqft305 5th St #521436, Wainwright, AB T9W1A6For Rent
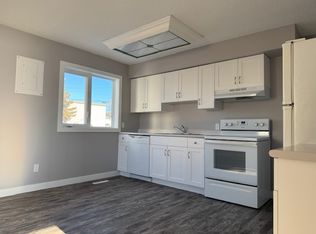
- C$1,2503 bd1 ba1k sqft305 5th St #521435, Wainwright, AB T9W1A6For Rent
- C$--2 bd1 ba829 sqft305 5th St, Wainwright, AB T9W1A5Off Market
- C$122,5002 bd1 ba681 sqft602 S 5th Ave, Wainwright, AB T9W1B1For Sale
- C$259,0004 bd3 ba1k sqft502 S 5th Ave, Wainwright, AB T9W1B1For Sale
Similar homes
- C$55,0003 bd1 ba1k sqft305 NW 5th St #56, Wainwright, AB T9W 1A6For SaleMLS ID #A2282383, Chad Lawson, Broker, Coldwell Banker Hometown Realty. courtesy of Pillar9 System
- C$75,0003 bd2 ba1.1k sqft1609 14th St #18, Wainwright, AB T9W 1K4For Sale
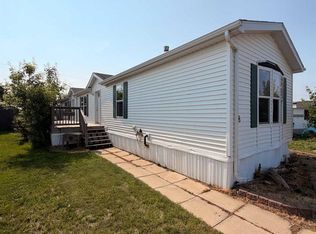 MLS ID #A2331893, Art Melin, Broker, Century 21 Connect Realty. courtesy of Pillar9 System
 - C$52,5004 bd2 ba1.3k sqft1609 14th St #11, Wainwright, AB T9W 1K4For Sale
 MLS ID #A2286380, Chad Lawson, Broker, Coldwell Banker Hometown Realty. courtesy of Pillar9 System
