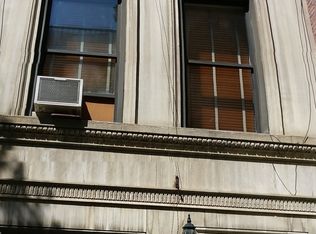
25-Foot Wide Neo-Georgian MansionConvert this extra-wide neo-Georgian mansion to the single-family home of your dreams, or move into the luxurious owner's unit and collect rental income! High ceilings and majestic sweeping space, rare for a townhouse, define this secluded home. Located a short walk from Lincoln Center, this cul-de-sac block provides privacy as well as the advantages of a side street populated with turn-of-the-century townhouses.This brick-front town house is rife with elegant, Renaissance-inspired ornamentation such as wrought iron balconets at the parlor level, stone keystones, ornate stone pediments above the third-story windows, and brick banding at the top story. The current owners occupy the luxurious two-story duplex consisting of the parlour floor and third floor, while using the garden floor as a business office. An alternative to making a single-family mansion would be to rejoin the garden floor with the other two floors for a triplex, or expand into the high-ceilinged basement for an owner's quadruplex.The current owner is midway through an approval process to expand the first couple levels and add even more square footage to the rear. The progress already made on this time-consuming approval sequence will be an advantage for future renovation planning.Designed by George Keister, an architect famous for such New York landmarks as the Apollo Theater, the Beaux-Arts style Belasco Theater, and the American Airlines Theater (Roundabout). He also designed the McAlpin-Miller House, which was purchased by the Carnegie family and is now part of the Cooper-Hewitt National Museum of Design.Basement:With extra-high ceilings and plenty of square footage, this basement invites additional usage. It could be a recreation room, home theater, etc. It includes new steel pillars, updated electrical fixtures, and a gas boiler. Bathroom plumbing has been roughed out.Garden Level:The garden level has been configured as a two-bedroom, two-bath apartment. As you enter the unit, you pass through the open kitchen to the airy common area, with a view of the garden out the bistro glass doors at the back. In the garden, one can find strong trees, gravel walking paths, and a flower bed for the green-thumbed. Currently, the garden level is used as offices for the owner.Parlour Floor:The living room is breathtakingly grand, spanning the entire front of the building, with towering ceilings, extra tall south windows, and a wood-burning fireplace with a wood and marble mantle. Behind the living room is the library, a bibliophile's dream with floor-to-ceiling bookshelves and cabinets. At the rear of the level is a large formal dining room, with lovely wood paneling and another fireplace with a black and jade-green mantle. Adjacent to the dining room is a recently renovated kitchen with green granite counters. There is also one half-bath and one full-bath on this floor.Third Floor:Three generous-sized bedrooms rest on this floor, including a large Master Bedroom in the front. This enormous bedroom, with sunny south windows, is only possible in a townhouse with this mansion-scale width. There are two baths, including a newly renovated Master bathroom as well as a half-bath. There is also a laundry room and an interior office room.Fourth Floor:This deluxe three-bedroom rental is on a month-to-month basis, and the rent is $5,200. It has a 17 ' vaulted ceiling in the 14' x 21' sunny front living room. There is also an 11' x 11' front bedroom. The central kitchen and dining area lie under a generous skylight. There are two marble baths. Two bedrooms are in the rear, the larger of which is 12' x 19', graced by French doors.
This property is off market, which means it's not currently listed for sale or rent on Zillow. This may be different from what's available on other websites or public sources.