Skip main navigation
Off market
  • $396,100

    305 W Abbey St, Westminster, SC 29693

    3beds
    2,813sqft
    SingleFamily
    Built in 1907
    0.61 Acres Lot
    $396,100 Zestimate®
    $141/sqft
    $2,215 Estimated rent

    Home value

    $396,100

    $372,000 - $424,000

    $2,215/mo

    Zestimate® history
    Loading
    Loading...

    Owner options

    List your home for rent

    $2,215/mo

    Rent Zestimate®

    Find your next renter with Zillow Rental Manager. Plus, with online applications, you can quickly screen prospective tenants – for free.

    Learn more

    $2,215/mo

    Rent Zestimate®

    Refinance and save

    $2,260/mo

    Est. payment

    Refinancing to a lower rate could help reduce your monthly payments and save thousands over the life of the loan.

    See today's rates

    $2,260/mo

    Est. payment

    Explore your selling options

    Work with a Zillow partner agent

    Leverage their expertise and Zillow's premium Showcase listings to get your home seen by more buyers.

    Get started

    List with your own agent

    Get your home in front of millions of buyers by listing it on Zillow.

    Learn how to do it

    Sell it yourself

    Take full control of how buyers see your home on Zillow by listing For Sale by Owner (FSBO).

    List your home

    What's special

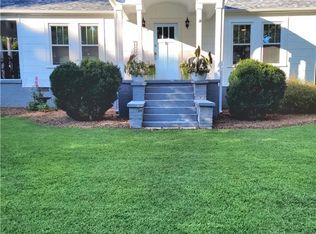
    Welcome to "Westminster's Hidden Treasure"... as sidewalk lined streets boasting well-kept historical homes lead to your Victorian farmhouse with impressive curb appeal and grand front porch; where you will instantly want to rest with a glass of sweet tea and enjoy company. Once inside you will notice a spacious foyer boasting 12'+/- ceilings, original hardwood floors, bead-board and wainscoting for a warm and welcoming feel. A wide doorway opens into the spacious dining room, featuring large windows and fireplace with original mantle; an ideal space for entertaining and large family gatherings. Next is the kitchen with center island, walk-in pantry, custom built-in bench and window overlooking the private backyard to enjoy natural light when preparing a meal for your family. A mudroom is conveniently located off the kitchen with large windows overlooking the backyard and access to the back deck and level, fenced-in back yard filled with shade trees. The dining room is the heart of the home as it also opens to a spacious family room, currently being used as a home office and homework space, complete with floor to ceiling built-in bookcases outlining a picturesque window and original tiled fireplace. The spacious main living area is located off the foyer with gas fireplace for staying cozy on a cold winter's night. Completing the main level layout is a guest bathroom and spacious laundry room with access to a full bathroom with cast iron sink and tub has plumbing in place (needing connected). Upstairs, you are greeted to a sitting area leading to two spacious guest bedrooms, a jack and jill bathroom and large walk-in closet. The master suite features a fireplace and updated full bathroom with walk-in shower. The .61 acre lot has a large backyard for kids to play as well as garden space and outbuilding for additional storage needs. This home features a floored attic with easy standing space providing additional storage space if needed. This home provides the space you need with the features and attention to detail you want. Great restoration effort and attention to detail has been made to keep this home as close to original as possible while providing the comforts of today. Most rooms have original hardwood floors and bead-board, original doors with craftsman trim-work, antique hardware and rippled glass windows. Floorplan offers option to use second living area as a main floor master suite if desired. This spacious, turn-key 1900's farmhouse is registered with the "Westminster Area Historical Preservation Society" and features an easy flowing floor plan with lots of natural light, beautiful hardwood floors, and craftsman features throughout. Its beauty must be seen in person to truly appreciate the details and character. Located within walking to distance to town festivals, library, schools, park and bike trail provides endless opportunity to enjoy hometown living.

    This property is off market, which means it's not currently listed for sale or rent on Zillow. This may be different from what's available on other websites or public sources.
    Facts & features

    Interior

    Bedrooms & bathrooms
    • Bedrooms: 3
    • Bathrooms: 4
    • Full bathrooms: 3
    • 1/2 bathrooms: 1
    Heating
    • Heat pump, Electric
    Cooling
    • Central
    Appliances
    • Included: Microwave, Range / Oven, Refrigerator
    • Laundry: Laundry Room, Washer Hookup, Electric Dryer Hookup
    Features
    • Ceiling Fan(s), Walk-In Closet(s), Gas Logs, Fireplace, Cathedral Ceiling(s), Washer Connection, Bookcases, Jack and Jill Bath, Walk-In Shower, Dryer Connection-Electric, Connection - Washer, Fireplace - Multiple, Fireplace-Gas Connection
    • Flooring: Tile, Hardwood
    • Basement: No/Not Applicable
    • Attic: Floored
    • Has fireplace: Yes
    • Fireplace features: Gas, Fireplace - Multiple
    Interior area
    • Total interior livable area: 2,813 sqft

    Property

    Features
    • Patio & porch: Front Porch
    • Exterior features: Shingle (Not Wood), Vinyl, Wood
    Lot
    • Size: 0.61 Acres
    • Features: Sidewalks, Level, Shade Trees
    Details
    • Additional structures: Outbuilding
    • Parcel number: 5301103002
    • Special conditions: For Sale

    Construction

    Type & style
    • Home type: SingleFamily
    • Architectural style: Two Story, Farm House
    Materials
    • Foundation: Crawl/Raised
    • Roof: Asphalt
    Condition
    • Year built: 1907

    Utilities & green energy

    • Electric: Electric company/co-op
    • Gas: Propane Gas
    • Sewer: Public Sewer
    • Water: Public
    • Utilities for property: Propane, Electricity Connected, PUBLIC WATER, Public Sewer

    Community & neighborhood

    Location
    • Region: Westminster

    Other

    Other facts
    • Sewer: Public Sewer
    • WaterSource: Public
    • Utilities: Propane, Electricity Connected, PUBLIC WATER, Public Sewer
    • Appliances: Refrigerator, Electric Water Heater, Range/Oven-Electric, Microwave - Countertop
    • FireplaceYN: true
    • InteriorFeatures: Ceiling Fan(s), Walk-In Closet(s), Gas Logs, Fireplace, Cathedral Ceiling(s), Washer Connection, Bookcases, Jack and Jill Bath, Walk-In Shower, Dryer Connection-Electric, Connection - Washer, Fireplace - Multiple, Fireplace-Gas Connection
    • ArchitecturalStyle: Two Story, Farm House
    • AssociationYN: 0
    • HeatingYN: true
    • CoolingYN: true
    • Flooring: Hardwood, Ceramic Tile
    • FireplaceFeatures: Gas, Fireplace - Multiple
    • LotFeatures: Sidewalks, Level, Shade Trees
    • ConstructionMaterials: Vinyl Siding, Ceramic Tile, Architectural Shingles, Hardwood
    • Heating: Heat Pump, More Than One Type
    • Cooling: Heat Pump
    • ElectricOnPropertyYN: True
    • ParkingFeatures: No Garage
    • Gas: Propane Gas
    • LaundryFeatures: Laundry Room, Washer Hookup, Electric Dryer Hookup
    • OtherStructures: Outbuilding
    • FoundationDetails: Crawl Space
    • PossibleUse: Single Family
    • Attic: Floored
    • MainLevelBedrooms: 0
    • PatioAndPorchFeatures: Front Porch
    • BuildingFeatures: Other - See Remarks, Formal Dining Room, Formal Living Room, Laundry Room, Office/Study
    • SpecialListingConditions: For Sale
    • Electric: Electric company/co-op
    • Roof: Architectural Shingles
    • Basement: No/Not Applicable
    • RangeArea: .50 to .99
    • ExteriorFeatures: Porch-Front
    • MlsStatus: Contract-Take Back-Ups

    Price history

    DateEventPrice
    12/28/2022Sold$360,000-4.1%$128/sqft
    Source: WUMLS #20256277 Report a problem
    11/23/2022Contingent$375,500$133/sqft
    Source: MLS Of Greenwood Sc Inc. #124917 Report a problem
    11/3/2022Pending sale$375,500$133/sqft
    Source: Greater Greenville AOR #1484243 Report a problem
    11/3/2022Contingent$375,500$133/sqft
    Source: WUMLS #20256277 Report a problem
    10/19/2022Price change$375,500+0.3%$133/sqft
    Source: WUMLS #20256277 Report a problem
    10/14/2022Price change$374,500+2.7%$133/sqft
    Source: Greater Greenville AOR #1484243 Report a problem
    10/5/2022Price change$364,500-6.5%$130/sqft
    Source: WUMLS #20254428 Report a problem
    9/26/2022Price change$389,900-2.5%$139/sqft
    Source: WUMLS #20254428 Report a problem
    8/18/2022Listed for sale$399,900+128.5%$142/sqft
    Source: WUMLS #20254428 Report a problem
    9/21/2020Sold$175,000-2.2%$62/sqft
    Source: Public Record Report a problem
    8/18/2020Pending sale$179,000$64/sqft
    Source: Clardy Real Estate #20230375 Report a problem
    8/12/2020Listed for sale$179,000$64/sqft
    Source: Clardy Real Estate #20230375 Report a problem
    7/27/2020Pending sale$179,000$64/sqft
    Source: Clardy Real Estate #20230375 Report a problem
    7/24/2020Listed for sale$179,000+27.9%$64/sqft
    Source: Clardy Real Estate #20230375 Report a problem
    11/27/2017Sold$140,000+0.1%$50/sqft
    Source: Public Record Report a problem
    10/11/2017Listed for sale$139,900+566.2%$50/sqft
    Source: 1st Choice Realty #20192671 Report a problem
    1/19/2010Sold$21,000-12.1%$7/sqft
    Source: Public Record Report a problem
    10/10/2009Listed for sale$23,900-40.3%$8/sqft
    Source: NCI #1189130 Report a problem
    4/30/2009Sold$40,000$14/sqft
    Source: Public Record Report a problem

    Public tax history

    YearProperty taxesTax assessment
    2025$4,123 -0.3%$13,440
    2024$4,137 $13,440
    2023$4,137 $13,440
    2022-- --
    2021-- --
    2020-- $137,340
    2019-- $137,340
    2018-- --
    2017-- --
    2016-- --
    2015-- --
    2014-- $2,974
    2013-- --
    2012-- --
    2011-- --
    2010-- --
    2008-- $3,630
    2007-- $3,630
    2006-- $3,630

    Find assessor info on the county website

    Neighborhood: 29693

    Nearby schools

    GreatSchools rating
    Schools provided by the listing agent
    • Elementary: Westminster Elm
    • Middle: West Oak Middle
    • High: West Oak High

    Source: The MLS. This data may not be complete. We recommend contacting the local school district to confirm school assignments for this home.

    Get a cash offer in 3 minutes
    Find out how much your home could sell for in as little as 3 minutes with a no-obligation cash offer.
    Estimated market value
    $396,100
    Get a cash offer in 3 minutes
    Find out how much your home could sell for in as little as 3 minutes with a no-obligation cash offer.
    Estimated market value
    $396,100