Skip main navigation
Off market
  • $80,900

    305 W Avenue G, Heavener, OK 74937

    2beds
    1baths
    1,254sqft
    SingleFamily
    Built in 1961
    -- sqft lot
    $80,900 Zestimate®
    $65/sqft
    $861 Estimated rent

    Home value

    $80,900

    $62,000 - $100,000

    $861/mo

    Zestimate® history
    Loading
    Loading...

    Owner options

    List your home for rent

    $861/mo

    Rent Zestimate®

    Find your next renter with Zillow Rental Manager. Plus, with online applications, you can quickly screen prospective tenants – for free.

    Learn more

    $861/mo

    Rent Zestimate®

    Refinance and save

    $386/mo

    Est. payment

    Refinancing to a lower rate could help reduce your monthly payments and save thousands over the life of the loan.

    See today's rates

    $386/mo

    Est. payment

    Explore your selling options

    Work with a Zillow partner agent

    Leverage their expertise and Zillow's premium Showcase listings to get your home seen by more buyers.

    Get started

    List with your own agent

    Get your home in front of millions of buyers by listing it on Zillow.

    Learn how to do it

    Sell it yourself

    Take full control of how buyers see your home on Zillow by listing For Sale by Owner (FSBO).

    List your home

    What's special

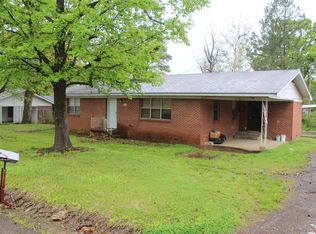
    LOCATION: Located in Heavener, Oklahoma, on 305 West Avenue G. This home is handy to all of the conveniences of the city including schools, stores, churches and the post office. The larger city, county seat, Poteau, is located about 14 miles north. Area attractions include Lake Wister State Park, the Cedar Lake Equestrian Center, the Ouachita national forest, and the Runestone State Park. LAND: This home sits on a level 60 x 97 lot that is fenced with chain link fencing. SERVICES: Electric, phone, city water, city sewer, natural gas, mail delivery. HOME: This two bedroom bungalow was built in 1961, and has been very well maintained. It has roughly 1,254 s.f. of heated and cooled living area featuring a living room, kitchen, den, front and rear sunrooms, single bath, and covered rear screened porch. The home has 2 window air conditioning units for cooling and 2 gas wall heaters for heat. Room dimensions and descriptions include the following: LIVING ROOM: 13 x 15m Off white textured walls and ceilings, ceiling fan with light, picture window, gas wall heater, and front door leading out to front sunroom. This area is roughly 3 x 14.6, has a window air unit for cooling and large picture windows. KITCHEN: 8 x 11.6, White textured walls and ceilings, ceiling fan with light, kitchen cabinets with formica tops and backsplashes, gas stove, microwave oven, refrigerator and double porcelain sink. DEN: 11 x 19, Berber carpet, ceiling fan with light, door to front yard, and gas wall heater. UTILITY ROOM: 3.6 x 11, Berber carpet, shelving, hot water heater, and washer connection. REAR SITTING PORCH: 8 x 10.6, Berber carpet, white textured walls and ceilings, built-in cabinetry, and dryer connections. REAR SUNROOM: 9.6 x 11, Painted slab cement floors, solid window surround, and door leading out to rear fenced yard. BEDROOM #1: 9.4 x 10.3, Beige carpet, white textured walls and ceilings, ceiling fan with light, and standard closet. BATHROOM: Inlay flooring, white textured walls and ceilings, commode, sink tub, and linen storage. There is an attic fan in the hall area between the bedrooms. BEDROOM #2: 9.4 x 9.5, Tan carpet, white textured walls and ceilings, ceiling fan with light, standard closet and window air condition unit. REAR STORAGE BUILDING: Approximately 8 x 10. TAXES: $232.33PRICE: $22,500.00COMMENTS: This is a clean little home. It would be a good starter home or an excellent rental. It is in excellent condition and has been well maintained.

    This property is off market, which means it's not currently listed for sale or rent on Zillow. This may be different from what's available on other websites or public sources.
    Facts & features

    Interior

    Bedrooms & bathrooms
    • Bedrooms: 2
    • Bathrooms: 1
    Heating
    • Wall
    Cooling
    • Other
    Interior area
    • Total interior livable area: 1,254 sqft

    Property

    Features
    • Exterior features: Other
    Details
    • Parcel number: 400023547

    Construction

    Type & style
    • Home type: SingleFamily
    Materials
    • Frame
    • Foundation: Concrete Block
    • Roof: Composition
    Condition
    • Year built: 1961

    Community & HOA

    Location
    • Region: Heavener

    Financial & listing details

    • Price per square foot: $65/sqft
    • Tax assessed value: $38,655
    • Annual tax amount: $358

    Price history

    DateEventPrice
    7/30/2015Sold$22,500$18/sqft
    Source: Public Record Report a problem
    7/7/2015Pending sale$22,500$18/sqft
    Source: United Country Report a problem
    7/1/2015Listed for sale$22,500$18/sqft
    Source: United Country Report a problem

    Public tax history

    YearProperty taxesTax assessment
    2025$358 +5.4%$4,253 +5%
    2024$340 +13.6%$4,050 +5%
    2023$299 +5%$3,857 +5%
    2022$285 +5%$3,673 +5%
    2021$271 -5.1%$3,499 +5%
    2020$286 +5.1%$3,332 +5%
    2019$272 +7.4%$3,173 +10.3%
    2017$253 +5%$2,878 +5%
    2016$241 $2,741 +5%
    2015$241 +9.2%$2,611 +5%
    2014$221 +3.5%$2,486 +5%
    2013$213 -0.9%$2,368
    2012$215 +6.7%$2,368
    2011$202 -1.1%$2,368
    2010$204 $2,368
    2009$204 -1.4%$2,368
    2008$207 +0.7%$2,368
    2007$205 $2,368
    Find assessor info on the county website

    Neighborhood: 74937

    Nearby schools

    GreatSchools rating
    Get pre-qualified for a loan
    At Zillow Home Loans, we can pre-qualify you in as little as 5 minutes with no impact to your credit score.

    An equal housing lender. NMLS #10287.

    Sell for more on Zillow
    Get a Zillow Showcase℠ listing at no additional cost and you could sell for .
    $80,900
    2% more
    +$1,618
    With Zillow Showcase(estimated)
    $82,518
