Skip main navigation
Closed
  • Price Unknown

    305 W Brazos St, Victoria, TX 77901

    3beds
    1,836sqft
    Single Family Residence
    Built in 1926
    9,591.91 Square Feet Lot
    $245,800 Zestimate®
    $--/sqft
    $1,801 Estimated rent

    Home value

    $245,800

    $221,000 - $268,000

    $1,801/mo

    Zestimate® history
    Loading
    Loading...

    Owner options

    List your home for rent

    $1,801/mo

    Rent Zestimate®

    Find your next renter with Zillow Rental Manager. Plus, with online applications, you can quickly screen prospective tenants – for free.

    Learn more

    $1,801/mo

    Rent Zestimate®

    Refinance and save

    Refinancing to a lower rate could help reduce your monthly payments and save thousands over the life of the loan.

    See today's rates

    Explore your selling options

    Work with a Zillow partner agent

    Leverage their expertise and Zillow's premium Showcase listings to get your home seen by more buyers.

    Get started

    List with your own agent

    Get your home in front of millions of buyers by listing it on Zillow.

    Learn how to do it

    Sell it yourself

    Take full control of how buyers see your home on Zillow by listing For Sale by Owner (FSBO).

    List your home

    What's special

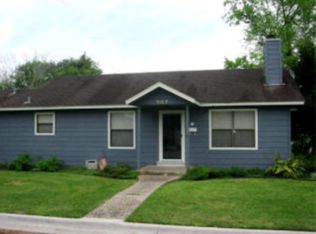
    This adorable 3BR/2BA Home in Downtown Victoria has so much character both inside and out! You are welcomed by the fabulous wisteria trailing the lattice in the front yard. Step inside, there is wood floor and beautiful crown molding and trim work throughout! Along with high ceilings and pretty fixtures you will find that each of the door openings is beautifully cased and every window and entryway too! A formal dining room with a classy chandelier is just off one side of the gorgeous entryway and is perfect for entertaining your family and friends. There is also a 2nd living just off the other side of the entry (could be 2nd formal dining). The kitchen offers tons of storage (glass cabinets up to the ceiling), a center island, a great window, and a huge pantry across one wall! The living area is bright and cheery with a nice view of the backyard and a stained-glass window in just the perfect spot. The primary suite is spacious with French doors to the outside deck and a pretty bathroom and walk-in closet. The other two bedrooms are each unique with great window views. One of them would make the perfect office if you choose. Step outside into the backyard and entertain on the deck. Extra storage in the two-car garage along with plenty of parking that stretches all-the-way into the backyard and is closed off with a gate. There is lots of room for pets too! Schedule your showing today! 3D tour is coming soon!

    Zillow last checked:

    Listing updated:

    Listed by:

    The Kopecky Group 361-573-0444,

    RE/MAX Land & Homes

    Bought with:

    The Kopecky Group, TREC #null

    RE/MAX Land & Homes

    Source: Central Texas MLS,MLS#: 537180MLS LogoOriginating MLS: Victoria Area Association of REALTORS

    Facts & features

    Interior

    Bedrooms & bathrooms
    • Bedrooms: 3
    • Bathrooms: 2
    • Full bathrooms: 2
    Primary bedroom
    • Level: Main
    Bedroom 2
    • Level: Main
    Bedroom 3
    • Level: Main
    Primary bathroom
    • Level: Main
    Bathroom
    • Level: Main
    Dining room
    • Level: Main
    Entry foyer
    • Level: Main
    Family room
    • Level: Main
    Kitchen
    • Level: Main
    Laundry
    • Level: Main
    Living room
    • Level: Main
    Heating
    • Central, Electric, Multiple Heating Units
    Cooling
    • Central Air, Electric, 2 Units
    Appliances
    • Included: Electric Water Heater, Gas Cooktop, Water Heater
    • Laundry: Inside, Laundry in Utility Room, Laundry Room
    Features
    • Ceiling Fan(s), Crown Molding, Dining Area, Separate/Formal Dining Room, Entrance Foyer, High Ceilings, Multiple Living Areas, Open Floorplan, Pantry, Pull Down Attic Stairs, Soaking Tub, Tub Shower, Kitchen Island, Kitchen/Family Room Combo
    • Flooring: Wood
    • Attic: Pull Down Stairs
    • Has fireplace: No
    • Fireplace features: None
    Interior area
    • Total interior livable area: 1,836 sqft

    Property

    Parking
    • Total spaces: 2
    • Parking features: Garage
    • Garage spaces: 2
    Features
    • Levels: One
    • Stories: 1
    • Patio & porch: Covered, Deck, Porch
    • Exterior features: Deck, Porch, Private Yard, Storage
    • Pool features: None
    • Fencing: Back Yard,Gate,Privacy
    • Has view: Yes
    • View description: None
    • Body of water: None
    Lot
    • Size: 9,591 sqft
    Details
    • Additional structures: Storage
    • Parcel number: 52866

    Construction

    Type & style
    • Home type: SingleFamily
    • Architectural style: Historic/Antique,Traditional
    • Property subtype: Single Family Residence
    Materials
    • Wood Siding
    • Foundation: Pillar/Post/Pier
    • Roof: Composition,Shingle
    Condition
    • Resale
    • Year built: 1926

    Utilities & green energy

    • Sewer: Not Connected (at lot), Public Sewer
    • Water: Not Connected (at lot), Public
    • Utilities for property: Electricity Available, Trash Collection Public

    Community & neighborhood

    Security
    • Security features: Smoke Detector(s)
    Community
    • Community features: None
    Location
    • Region: Victoria
    • Subdivision: Linn Add

    Other

    Other facts
    • Listing agreement: Exclusive Right To Sell
    • Listing terms: Cash,Conventional,FHA,VA Loan
    • Road surface type: Paved

    Price history

    DateEventPrice
    2/6/2026Listing removed$1,825$1/sqft
    Source: Zillow Rentals Report a problem
    1/14/2026Price change$1,825-3.7%$1/sqft
    Source: Zillow Rentals Report a problem
    12/9/2025Price change$1,895-1.6%$1/sqft
    Source: Zillow Rentals Report a problem
    11/25/2025Listed for rent$1,925$1/sqft
    Source: Zillow Rentals Report a problem
    11/13/2025Listing removed$1,925$1/sqft
    Source: Zillow Rentals Report a problem
    10/28/2025Listed for rent$1,925$1/sqft
    Source: Zillow Rentals Report a problem
    4/15/2024Sold--
    Source: Central Texas MLS #537180 Report a problem
    4/1/2024Pending sale$259,900+37.5%$142/sqft
    Source: Central Texas MLS #537180 Report a problem
    7/31/2019Sold--
    Source: Central Texas MLS #379488 Report a problem
    5/26/2019Pending sale$189,000$103/sqft
    Source: RE/MAX Land & Homes #379488 Report a problem
    5/22/2019Price change$189,000-84.2%$103/sqft
    Source: RE/MAX Land & Homes #379488 Report a problem
    10/18/2016Price change$1,199,900-7.7%$654/sqft
    Source: RE/MAX LAND & HOMES #222860 Report a problem
    12/30/2015Listed for sale$1,299,900-7.1%$708/sqft
    Source: RE/MAX LAND & HOMES #221367 Report a problem
    4/18/2015Listing removed$1,399,900$762/sqft
    Source: RE/MAX Land & Homes #216119 Report a problem
    10/19/2013Price change$1,399,900-6.7%$762/sqft
    Source: RE/MAX Land & Homes #216119 Report a problem
    9/18/2013Listed for sale$1,500,000$817/sqft
    Source: RE/MAX Land & Homes #216119 Report a problem

    Public tax history

    YearProperty taxesTax assessment
    2025$5,608 +58.1%$297,520 +27.6%
    2024$3,547 +10.9%$233,200 +10%
    2023$3,198 -22%$212,000 +4.9%
    2022$4,102 -0.3%$202,179 +10%
    2021$4,113 +8.1%$183,799 +10%
    2020$3,806 -8.6%$167,090 -1.2%
    2019$4,163 +148%$169,180 +7.6%
    2018$1,678 $157,190 -1.2%
    2017$1,678 +0.3%$159,120 +3.2%
    2016$1,674 -6.7%$154,130 +0.6%
    2015$1,794 $153,220 +0.6%
    2014$1,794 $152,310 +10.5%
    2013-- $137,880 +9.2%
    2012-- $126,300 -0.1%
    2011-- $126,390 -2.5%
    2010-- $129,670 +19.7%
    2009-- $108,340 +6.5%
    2008-- $101,680 +23.8%
    2007-- $82,100 +14.5%
    2006-- $71,720 +12%
    2005-- $64,040 +15.4%
    2004-- $55,480 +41.9%
    2003-- $39,090
    2002-- $39,090 +2.8%
    2001-- $38,010

    Find assessor info on the county website

    Neighborhood: 77901

    Nearby schools

    GreatSchools rating
    Schools provided by the listing agent
    • District: Victoria ISD

    Source: Central Texas MLS. This data may not be complete. We recommend contacting the local school district to confirm school assignments for this home.