Skip main navigation
Closed
  • $237,000

    305 W Broadway, Little Falls, MN 56345

    4beds
    3,192sqft
    Single Family
    Built in 1914
    8,712 Square Feet Lot
    $240,600 Zestimate®
    $74/sqft
    $2,210 Estimated rent

    Home value

    $240,600

    Estimated sales range

    Not available

    $2,210/mo

    Zestimate® history
    Loading
    Loading...

    Owner options

    List your home for rent

    $2,210/mo

    Rent Zestimate®

    Find your next renter with Zillow Rental Manager. Plus, with online applications, you can quickly screen prospective tenants – for free.

    Learn more

    $2,210/mo

    Rent Zestimate®

    Refinance and save

    $1,182/mo

    Est. payment

    Refinancing to a lower rate could help reduce your monthly payments and save thousands over the life of the loan.

    See today's rates

    $1,182/mo

    Est. payment

    Explore your selling options

    Work with a Zillow partner agent

    Leverage their expertise and Zillow's premium Showcase listings to get your home seen by more buyers.

    Get started

    List with your own agent

    Get your home in front of millions of buyers by listing it on Zillow.

    Learn how to do it

    Sell it yourself

    Take full control of how buyers see your home on Zillow by listing For Sale by Owner (FSBO).

    List your home

    What's special

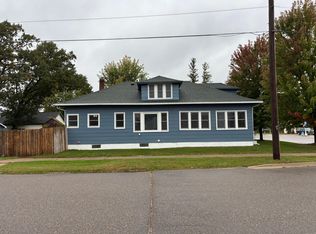
    Space galore in this historically preserved 1914 Craftsman home with 4 bedrooms 2 bathrooms and oversized 2 car garage with landscaped and fenced backyard oasis complete with paver patio & more! Refinished hardwood floors, original preserved woodwork such as coffered wood beam ceiling, pilars and leaded glass window plus charming front porch and original claw foot tub, restored original doors & more! Many updates throughout such as electrical, plumbing, kitchen rennovation including granite countertops, high end stainless steel appliances, cabinetry, backsplash etc plus bathroom updates to all 3 bathrooms! Attic storage above the garage, full basement for storage or use & many unique features such as bump-out bay window seat in formal dining room and front parlor! Don't miss this one!

    Zillow last checked:

    Listing updated:

    Listed by:

    Angela Petersen 320-232-9156,

    Central MN Realty LLC

    Bought with:

    Debbie Niemeyer

    Coldwell Banker Realty

    Source: NorthstarMLS as distributed by MLS GRID,MLS#: 6683525MLS Logo

    Facts & features

    Interior

    Bedrooms & bathrooms
    • Bedrooms: 4
    • Bathrooms: 2
    • Full bathrooms: 1
    • 3/4 bathrooms: 1
    Bedroom
    • Level: Main
    • Area: 110 Square Feet
    • Dimensions: 11x10
    Bedroom 2
    • Level: Main
    • Area: 110 Square Feet
    • Dimensions: 11x10
    Bedroom 3
    • Level: Upper
    • Area: 104 Square Feet
    • Dimensions: 13x8
    Bedroom 4
    • Level: Upper
    • Area: 216 Square Feet
    • Dimensions: 18x12
    Dining room
    • Level: Main
    • Area: 143 Square Feet
    • Dimensions: 13x11
    Family room
    • Level: Upper
    Kitchen
    • Level: Main
    • Area: 242 Square Feet
    • Dimensions: 22x11
    Living room
    • Level: Main
    • Area: 208 Square Feet
    • Dimensions: 16x13
    Porch
    • Level: Main
    • Area: 224 Square Feet
    • Dimensions: 8x28
    Sitting room
    • Level: Main
    • Area: 105 Square Feet
    • Dimensions: 10x10.5
    Heating
    • Ductless Mini-Split, Forced Air
    Cooling
    • Central Air, Ductless Mini-Split
    Appliances
    • Included: Cooktop, Dishwasher, Dryer, Microwave, Range, Refrigerator, Washer
    Features
    • Basement: Block,Full,Unfinished
    Interior area
    • Total structure area: 3,192
    • Total interior livable area: 3,192 sqft
    • Finished area above ground: 2,248
    • Finished area below ground: 0

    Property

    Parking
    • Total spaces: 2
    • Parking features: Detached Garage, Concrete, Garage Door Opener, Open
    • Garage spaces: 2
    • Has uncovered spaces: Yes
    • Details: Garage Dimensions (26x30)
    Accessibility
    • Accessibility features: None
    Features
    • Levels: One and One Half
    • Stories: 1.5
    • Patio & porch: Deck, Enclosed, Front Porch, Patio
    • Fencing: Wood
    Lot
    • Size: 8,712 Square Feet
    • Dimensions: 60 x 150
    • Features: Tree Coverage - Light
    Details
    • Foundation area: 1064
    • Parcel number: 490265000
    • Zoning description: Business/Commercial,Residential-Single Family

    Construction

    Type & style
    • Home type: SingleFamily
    • Property subtype: Single Family
    Materials
    • Roof: Asphalt
    Condition
    • New construction: No
    • Year built: 1914

    Utilities & green energy

    • Gas: Electric, Natural Gas
    • Sewer: City Sewer/Connected
    • Water: City Water/Connected

    Community & HOA

    HOA
    • Has HOA: No
    Location
    • Region: Little Falls

    Financial & listing details

    • Price per square foot: $74/sqft
    • Annual tax amount: $2,544
    • Date on market: 3/12/2025
    • Cumulative days on market: 17 days
    • Road surface type: Paved

    Price history

    DateEventPrice
    5/19/2025Sold$237,000-1.2%$74/sqft
    Source: NorthstarMLS as distributed by MLS GRID #6683525 Report a problem
    4/3/2025Pending sale$239,900$75/sqft
    Source: NorthstarMLS as distributed by MLS GRID #6683525 Report a problem
    3/17/2025Listed for sale$239,900+103.3%$75/sqft
    Source: NorthstarMLS as distributed by MLS GRID #6683525 Report a problem
    5/17/2016Sold$118,000$37/sqft
    Source: NorthstarMLS as distributed by MLS GRID #4617678 Report a problem

    Public tax history

    Tax history is unavailable.

    Neighborhood: 56345

    Nearby schools

    GreatSchools rating
    Get pre-qualified for a loan
    At Zillow Home Loans, we can pre-qualify you in as little as 5 minutes with no impact to your credit score.

    An equal housing lender. NMLS #10287.

    Sell for more on Zillow
    Get a Zillow Showcase℠ listing at no additional cost and you could sell for .
    $240,600
    2% more
    +$4,812
    With Zillow Showcase(estimated)
    $245,412