Skip main navigation
Sold for $395,000
  • $395,000

    305 W Curtis St, Tampa, FL 33603

    3beds
    1,092sqft
    Single Family Residence
    Built in 1943
    4,896 Square Feet Lot
    $410,000 Zestimate®
    $362/sqft
    $2,499 Estimated rent

    Home value

    $410,000

    $390,000 - $431,000

    $2,499/mo

    Zestimate® history
    Loading
    Loading...

    Owner options

    List your home for rent

    $2,499/mo

    Rent Zestimate®

    Find your next renter with Zillow Rental Manager. Plus, with online applications, you can quickly screen prospective tenants – for free.

    Learn more

    $2,499/mo

    Rent Zestimate®

    Refinance and save

    $2,715/mo

    Est. payment

    Refinancing to a lower rate could help reduce your monthly payments and save thousands over the life of the loan.

    See today's rates

    $2,715/mo

    Est. payment

    Explore your selling options

    Work with a Zillow partner agent

    Leverage their expertise and Zillow's premium Showcase listings to get your home seen by more buyers.

    Get started

    List with your own agent

    Get your home in front of millions of buyers by listing it on Zillow.

    Learn how to do it

    Sell it yourself

    Take full control of how buyers see your home on Zillow by listing For Sale by Owner (FSBO).

    List your home

    What's special

    Independent barAdorable bungalowDowntown tampaCovered deckUnique lightingSought - after neighborhoodsNew interior painting
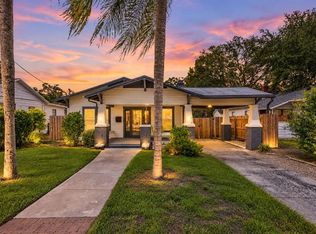
    One or more photo(s) has been virtually staged. LOCATION, LOCATION, LOCATION! Nestled in the vibrant neighborhood of South Seminole Heights, this adorable bungalow is a true gem that has been lovingly upgraded and is now ready for you to call it home! From the moment you pull into the reclaimed brick paver driveway, you'll notice the charming swing on the welcoming front porch (added 2020). Once inside, you'll find an open living area filled with natural light, that seamlessly flows into the spacious kitchen featuring wood cabinets, granite countertops, and stainless steel appliances. New interior painting (2024) and plank laminate flooring (2020), subway tile, unique lighting, and trendy design touches throughout. Roof and HVAC system (2016). You'll also appreciate the large fenced backyard with a storage shed, and low-maintenance landscaping which offers plenty of space for outdoor activities and play, as well as a covered deck for relaxing and entertaining... and there's NO HOA, giving you the freedom to personalize your space without any restrictions. Seminole Heights is one of Tampa's fastest growing and most sought-after neighborhoods, and is a destination for award-winning restaurants, craft breweries and coffee shops alike. Iconic restaurants such as Cappy’s Pizza, Independent Bar and Cafe, Florida Avenue Brewing Co., Angry Chair Brewing, are all within a one-mile distance with so much more just a short distance beyond. Easily enjoy quick access to Rivercrest Park, a quick 10-minute drive to St. Joseph’s Hospital, Raymond James Stadium, Amalie Arena, Armature Works, Ybor City, Downtown Tampa and Water Street. Just 15 minutes to Bayshore Boulevard, Hyde Park Village, and only 20 minutes to Tampa International Airport. This home is a must see and is priced to sell!

    Zillow last checked:

    Listing updated:

    Listed by:

    Tabi Deas 813-758-9971,

    KELLER WILLIAMS TAMPA CENTRAL 813-865-0700

    Bought with:

    Nicholas Buchanan, 3299015

    SMITH & ASSOCIATES REAL ESTATE

    Source: Stellar MLS,MLS#: T3518442MLS LogoOriginating MLS: Tampa

    Facts & features

    Interior

    Bedrooms & bathrooms
    • Bedrooms: 3
    • Bathrooms: 2
    • Full bathrooms: 2
    Primary bedroom
    • Features: Ceiling Fan(s), Built-in Closet
    • Level: First
    • Dimensions: 15x17
    Bedroom 2
    • Features: Ceiling Fan(s), Built-in Closet
    • Level: First
    • Dimensions: 12x10
    Bedroom 3
    • Features: Ceiling Fan(s), Built-in Closet
    • Level: First
    • Dimensions: 12x10
    Primary bathroom
    • Features: En Suite Bathroom, Tub With Shower
    • Level: First
    • Dimensions: 8x10
    Dining room
    • Level: First
    • Dimensions: 17x12
    Kitchen
    • Features: Stone Counters
    • Level: First
    • Dimensions: 12x17
    Living room
    • Features: Ceiling Fan(s)
    • Level: First
    • Dimensions: 15x12
    Heating
    • Central, Electric
    Cooling
    • Central Air
    Appliances
    • Included: Dishwasher, Dryer, Electric Water Heater, Range, Range Hood, Refrigerator, Washer
    • Laundry: Inside
    Features
    • Ceiling Fan(s), Eating Space In Kitchen, Kitchen/Family Room Combo, Open Floorplan, Primary Bedroom Main Floor, Solid Wood Cabinets, Stone Counters, Thermostat
    • Flooring: Laminate
    • Doors: French Doors
    • Windows: Blinds
    • Has fireplace: No
    Interior area
    • Total structure area: 1,316
    • Total interior livable area: 1,092 sqft

    Property

    Parking
    • Parking features: Driveway, Guest, Off Street
    • Has uncovered spaces: Yes
    Features
    • Levels: One
    • Stories: 1
    • Patio & porch: Covered, Front Porch
    • Exterior features: Private Mailbox, Storage
    • Fencing: Wood
    Lot
    • Size: 4,896 Square Feet
    • Dimensions: 48 x 102
    • Features: City Lot, Near Public Transit
    • Residential vegetation: Mature Landscaping, Trees/Landscaped
    Details
    • Additional structures: Shed(s), Storage
    • Parcel number: A0129184GL00000000035.0
    • Zoning: SH-RS
    • Special conditions: None

    Construction

    Type & style
    • Home type: SingleFamily
    • Architectural style: Bungalow
    • Property subtype: Single Family Residence
    Materials
    • Block, Stucco, Wood Siding
    • Foundation: Crawlspace
    • Roof: Shingle
    Condition
    • Completed
    • New construction: No
    • Year built: 1943

    Utilities & green energy

    • Sewer: Public Sewer
    • Water: Public
    • Utilities for property: Cable Available, Electricity Connected, Public, Sewer Connected, Water Connected

    Community & HOA

    Community
    • Pet fee: $0 monthly
    • Subdivision: MEADOWBROOK
    HOA
    • Has HOA: No
    Location
    • Region: Tampa

    Financial & listing details

    • Price per square foot: $362/sqft
    • Tax assessed value: $301,649
    • Annual tax amount: $3,772
    • Date on market: 4/12/2024
    • Cumulative days on market: 4 days
    • Listing terms: Cash,Conventional,FHA,VA Loan
    • Ownership: Fee Simple
    • Total actual rent: 0
    • Electric utility on property: Yes
    • Road surface type: Paved, Asphalt

    Price history

    DateEventPrice
    5/17/2024Sold$395,000-1.2%$362/sqft
    Source: Stellar MLS #T3518442 Report a problem
    4/17/2024Pending sale$399,900$366/sqft
    Source: Stellar MLS #T3518442 Report a problem
    4/16/2024Listed for sale$399,900$366/sqft
    Source: Stellar MLS #T3518442 Report a problem
    4/15/2024Pending sale$399,900$366/sqft
    Source: Stellar MLS #T3518442 Report a problem
    4/12/2024Listed for sale$399,900+56.8%$366/sqft
    Source: Stellar MLS #T3518442 Report a problem
    6/19/2023Listing removed--
    Source: Stellar MLS #T3452298 Report a problem
    6/15/2023Listed for rent$2,669$2/sqft
    Source: Stellar MLS #T3452298 Report a problem
    3/28/2020Sold$255,000-1.9%$234/sqft
    Source: Public Record Report a problem
    2/20/2020Listed for sale$259,900+41.6%$238/sqft
    Source: LOMBARDO HEIGHTS LLC #T3226861 Report a problem
    2/9/2016Sold$183,500+144.7%$168/sqft
    Source: Public Record Report a problem
    10/23/2015Sold$75,000$69/sqft
    Source: Public Record Report a problem

    Public tax history

    YearProperty taxesTax assessment
    2025$5,314 +36.4%$301,649
    2024$3,896 +3.3%$301,649 +30.8%
    2023$3,772 +2.9%$230,536 +3%
    2022$3,666 +1.4%$223,821 +3%
    2021$3,616 +128.5%$217,302 +90.8%
    2020$1,583 +3.1%$113,915 +2.3%
    2019$1,535 $111,354 +1.9%
    2018$1,535 +1.7%$109,278 +2.1%
    2017$1,509 +2.6%$107,030 +82.7%
    2016$1,472 +11.2%$58,581 +12.4%
    2015$1,324 -1.1%$52,118 +1%
    2014$1,338 +138.6%$51,624 +10.2%
    2013$561 -2.1%$46,830 -8.4%
    2012$573 -2.1%$51,112 -2.7%
    2011$585 +1.7%$52,526 +1.5%
    2010$575 +1.3%$51,750 +2.7%
    2009$568 -0.4%$50,389 +0.1%
    2008$570 +6.2%$50,339 +3%
    2007$537 -3.4%$48,873 +2.5%
    2006$556 +3.3%$47,681 +3%
    2005$538 $46,292 +3%
    2004-- $44,944 +1.9%
    2003-- $44,106 +2.4%
    2002-- $43,072 +1.6%
    2001-- $42,394 -23.1%
    2000$399 $55,152
    Find assessor info on the county website

    Neighborhood: South Seminole Heights

    Nearby schools

    GreatSchools rating
    Schools provided by the listing agent
    • Elementary: Broward-HB
    • Middle: Memorial-HB
    • High: Hillsborough-HB

    Source: Stellar MLS. This data may not be complete. We recommend contacting the local school district to confirm school assignments for this home.

    Get a cash offer in 3 minutes
    Find out how much your home could sell for in as little as 3 minutes with a no-obligation cash offer.
    Estimated market value
    $410,000
    Get a cash offer in 3 minutes
    Find out how much your home could sell for in as little as 3 minutes with a no-obligation cash offer.
    Estimated market value
    $410,000