This 3rd floor 4 bed plus large den or 5th bedroom and 4 full bath 3700 sqft condo is on the market for the first time in over 40 years. This vintage beauty w has so much of the original vintage charm from moldings to bathroom tiles and the amazing original cabinetry in the walk-in butler's pantry. The unit has had 10 of the windows replaced while the majority of the remainder of the unit maintains its original character and charm waiting for its next owner to guide it for another century. The building includes a live-in engineer, two enormous storage cages in the basement, and includes a deeded garage parking space at 2431 N Clark. Located near Francis Parker and within Lincoln Elementary district. Walk out your front door to the park, zoo and lakefront in this perfect East Lincoln Park condo.
Closed
$1,285,000
305 W Fullerton Pkwy APT 3W, Chicago, IL 60614
4beds
3,700sqft
Condominium, Single Family Residence
Built in 1916
-- sqft lot
$1,869,200 Zestimate®
$347/sqft
$6,111 Estimated rent
Home value
$1,869,200
$1.61M - $2.19M
$6,111/mo
Zestimate® history
Owner options
List your home for rent
$6,111/mo
Rent Zestimate®
Find your next renter with Zillow Rental Manager. Plus, with online applications, you can quickly screen prospective tenants – for free.
$6,111/mo
Rent Zestimate®
Refinance and save
$9,120/mo
Est. payment
Refinancing to a lower rate could help reduce your monthly payments and save thousands over the life of the loan.
$9,120/mo
Est. payment
Explore your selling options
Work with a Zillow partner agent
Leverage their expertise and Zillow's premium Showcase listings to get your home seen by more buyers.
Get startedList with your own agent
Get your home in front of millions of buyers by listing it on Zillow.
Learn how to do itSell it yourself
Take full control of how buyers see your home on Zillow by listing For Sale by Owner (FSBO).
List your homeWhat's special
Large denBathroom tilesEast lincoln park condo
Zillow last checked:
Listing updated:
Listed by:
Heather Hillebrand 312-242-1000,
Dream Town Real Estate
Bought with:
Jodi Slutzky
Jameson Sotheby's Intl Realty
Source: MRED as distributed by MLS GRID,MLS#: 11931086
Facts & features
Interior
Bedrooms & bathrooms
- Bedrooms: 4
- Bathrooms: 4
- Full bathrooms: 4
Rooms
- Room types: Heated Sun Room, Foyer, Pantry, Den
Primary bedroom
- Features: Flooring (Hardwood), Bathroom (Full)
- Level: Main
- Area: 247 Square Feet
- Dimensions: 13X19
Bedroom 2
- Features: Flooring (Hardwood)
- Level: Main
- Area: 252 Square Feet
- Dimensions: 18X14
Bedroom 3
- Features: Flooring (Hardwood)
- Level: Main
- Area: 238 Square Feet
- Dimensions: 14X17
Bedroom 4
- Features: Flooring (Hardwood)
- Level: Main
- Area: 130 Square Feet
- Dimensions: 10X13
Den
- Features: Flooring (Hardwood)
- Level: Main
- Area: 165 Square Feet
- Dimensions: 11X15
Dining room
- Features: Flooring (Hardwood)
- Level: Main
- Area: 330 Square Feet
- Dimensions: 15X22
Foyer
- Features: Flooring (Hardwood)
- Level: Main
- Area: 168 Square Feet
- Dimensions: 12X14
Other
- Features: Flooring (Hardwood)
- Level: Main
- Area: 165 Square Feet
- Dimensions: 15X11
Kitchen
- Features: Kitchen (Eating Area-Table Space, Pantry-Butler, Pantry-Walk-in), Flooring (Hardwood)
- Level: Main
- Area: 198 Square Feet
- Dimensions: 11X18
Laundry
- Features: Flooring (Hardwood)
- Level: Main
- Area: 77 Square Feet
- Dimensions: 11X7
Living room
- Features: Flooring (Hardwood)
- Level: Main
- Area: 476 Square Feet
- Dimensions: 17X28
Pantry
- Features: Flooring (Hardwood)
- Level: Main
- Area: 66 Square Feet
- Dimensions: 11X06
Heating
- Steam
Cooling
- None
Appliances
- Included: Microwave, Dishwasher, Refrigerator, Washer, Dryer
- Laundry: In Unit
Features
- Elevator, Storage
- Flooring: Hardwood
- Basement: None
- Number of fireplaces: 1
- Fireplace features: Living Room
Interior area
- Total structure area: 0
- Total interior livable area: 3,700 sqft
Property
Parking
- Total spaces: 1
- Parking features: Garage Door Opener, Off Site, Garage Owned, Detached, Garage
- Garage spaces: 1
- Has uncovered spaces: Yes
Accessibility
- Accessibility features: No Disability Access
Lot
- Features: Corner Lot, Landscaped
Details
- Additional parcels included: 14283220451021
- Parcel number: 14332010151015
- Special conditions: None
Construction
Type & style
- Home type: Condo
- Property subtype: Condominium, Single Family Residence
Materials
- Brick, Limestone, Other
Condition
- New construction: No
- Year built: 1916
- Major remodel year: 2016
Utilities & green energy
- Sewer: Public Sewer
- Water: Lake Michigan
Community & HOA
HOA
- Has HOA: Yes
- Amenities included: Bike Room/Bike Trails, Elevator(s), Storage, On Site Manager/Engineer, Security Door Lock(s)
- Services included: Heat, Water, Gas, Insurance, Cable TV, Exterior Maintenance, Scavenger, Snow Removal, Internet
- HOA fee: $1,556 monthly
Location
- Region: Chicago
Financial & listing details
- Price per square foot: $347/sqft
- Tax assessed value: $1,489,780
- Annual tax amount: $25,746
- Date on market: 1/9/2024
- Listing terms: Conventional
- Ownership: Condo
Price history
| Date | Event | Price |
|---|---|---|
| 3/15/2024 | Sold | $1,285,000-1.2%$347/sqft |
Source:  MRED as distributed by MLS GRID #11931086 Report a problem MRED as distributed by MLS GRID #11931086 Report a problem | ||
| 2/12/2024 | Pending sale | $1,300,000$351/sqft |
Source: MRED as distributed by MLS GRID #11931086 Report a problem | ||
| 1/24/2024 | Contingent | $1,300,000$351/sqft |
Source: MRED as distributed by MLS GRID #11931086 Report a problem | ||
| 1/8/2024 | Listed for sale | $1,300,000$351/sqft |
Source: MRED as distributed by MLS GRID #11931086 Report a problem | ||
Public tax history
| Year | Property taxes | Tax assessment |
|---|---|---|
| 2024 | $28,739 +7.2% | $148,978 +12% |
| 2023 | $26,802 +2.7% | $132,999 |
| 2022 | $26,089 +2.2% | $132,999 |
| 2021 | $25,539 -3.3% | $132,999 +7.1% |
| 2020 | $26,422 +2.2% | $124,192 -7.9% |
| 2019 | $25,859 +2.3% | $134,882 |
| 2018 | $25,287 +37.7% | $134,882 +47.6% |
| 2017 | $18,369 +5.3% | $91,404 |
| 2016 | $17,450 +9.6% | $91,404 |
| 2015 | $15,925 -11.8% | $91,404 -10.1% |
| 2014 | $18,048 +2.1% | $101,678 |
| 2013 | $17,673 +1.1% | $101,678 |
| 2012 | $17,478 +13.5% | $101,678 +1.3% |
| 2011 | $15,398 +0.3% | $100,408 |
| 2010 | $15,353 +4.2% | $100,408 |
| 2009 | $14,732 -41.6% | $100,408 -45% |
| 2008 | $25,225 +2.4% | $182,561 |
| 2007 | $24,630 +2.3% | $182,561 |
| 2006 | $24,087 +112.6% | $182,561 +138.1% |
| 2005 | $11,332 +1.7% | $76,669 |
| 2004 | $11,146 +2.8% | $76,669 |
| 2003 | $10,845 -2.7% | $76,669 +20% |
| 2002 | $11,151 +4.1% | $63,889 |
| 2001 | $10,713 +0.2% | $63,889 |
| 2000 | $10,695 -0.6% | $63,889 +10.8% |
| 1999 | $10,755 | $57,674 |
Find assessor info on the county website
Neighborhood: Lincoln Park
Nearby homes
- $756,200-- bd-- ba94k sqft2350 N Lincoln Park W #3S, Chicago, IL 60614Off Market
- $887,000-- bd-- ba94k sqft2350 N Lincoln Park W APT 3N, Chicago, IL 60614Off Market
- $2,508,3001 bd1 ba690 sqft2350 N Lincoln Park W, Chicago, IL 60614Off Market
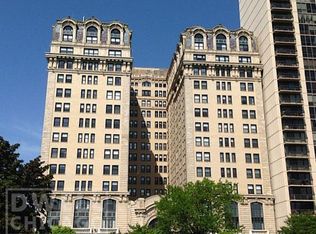
- $1,825,0004 bd4 ba3.7k sqft305 W Fullerton Pkwy APT 1E, Chicago, IL 60614Sold

- $1,805,4004 bd3 ba3.6k sqft305 W Fullerton Pkwy APT 2E, Chicago, IL 60614Off Market
- $2,128,0004 bd3 ba3.8k sqft305 W Fullerton Pkwy APT 3E, Chicago, IL 60614Off Market
- $2,169,160-- bd-- ba94k sqft305 W Fullerton Pkwy APT 4E, Chicago, IL 60614Off Market
- $2,114,7004 bd4 ba3.7k sqft305 W Fullerton Pkwy APT 1W, Chicago, IL 60614Off Market
- $2,156,9004 bd4 ba3.8k sqft305 W Fullerton Pkwy APT 2W, Chicago, IL 60614Off Market
Nearby schools
GreatSchools rating
- 9/10Lincoln Elementary SchoolGrades: K-8Distance: 0.4 mi
- 7/10Lincoln Park High SchoolGrades: 9-12Distance: 0.7 mi
Schools provided by the listing agent
- Elementary: Lincoln Elementary School
- High: Lincoln Park High School
- District: 299
Source: MRED as distributed by MLS GRID. This data may not be complete. We recommend contacting the local school district to confirm school assignments for this home.
Get a cash offer in 3 minutes
Find out how much your home could sell for in as little as 3 minutes with a no-obligation cash offer.
Estimated market value
$1,869,200
Get a cash offer in 3 minutes
Find out how much your home could sell for in as little as 3 minutes with a no-obligation cash offer.
Estimated market value
$1,869,200
- Illinois
- Cook County
- Chicago
- 60614
- Lincoln Park
- 305 W Fullerton Pkwy Apartment 3W
