Skip main navigation
Show for backups
  • $325,000

    305 W Jefferson St, Pittsburg, KS 66762

    4beds
    2,419sqft
    : 
    Loading
    Get pre-qualified
    Single Family Residence
    Built in 1930
    8,386 Square Feet Lot
    $-- Zestimate®
    $134/sqft
    $-- HOA

    What's special

    Gas log fireplaceBreakfast areaPrivate flagstone patioUnattached garageBeautiful original wood floorsLarge attached carportCustom kitchen
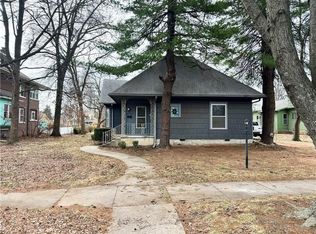
    Take a look at this stunning 4-bedroom, 2.5-bath Craftsman-style home nestled in the historic Southwest Pittsburg neighborhood. This home features tall ceilings, beautiful original wood floors, solid wood doors, and crown molding. It also boasts Leaded and beveled glass doors and windows. The custom kitchen offers ample storage and prep space, along with a spacious island and breakfast area. The large, welcoming covered front porch leads into the foyer and expansive living room, where a gas log fireplace serves as the focal point. A beautiful open staircase leads to the upstairs bedrooms. There are four spacious bedrooms, with the primary bedroom attached to the fourth bedroom. This setup is perfect for a nursery or home office and includes an updated private bath. The third bedroom leads to the large upstairs sunroom, which is flanked by windows on three sides. The hall bath has been tastefully updated with modern fixtures and added storage. There’s also a full unfinished basement with a dry basement drainage system installed. Step outside onto the new composite deck with metal railing. The large privacy-fenced yard features a private flagstone patio, a large attached carport, and an unattached garage. Make your appointment soon!
    198 days
    |
    337
    |
    8
    |

    Zillow last checked:

    Listing updated:

    Listed by:

    Shelly Hildebrandt 620-249-0526,

    Cobb Realty Inc

    Source: Heartland MLS as distributed by MLS GRID,MLS#: 2594463MLS Logo

      Facts & features

      Interior

      Bedrooms & bathrooms
      • Bedrooms: 4
      • Bathrooms: 3
      • Full bathrooms: 2
      • 1/2 bathrooms: 1
      Primary bedroom
      • Features: Wood Floor
      • Level: Upper
      • Dimensions: 14.6 x 14.8
      Bedroom 2
      • Features: Wood Floor
      • Level: Upper
      • Dimensions: 11.3 x 10.1
      Bedroom 3
      • Features: Wood Floor
      • Level: Upper
      • Dimensions: 11.3 x 12.2
      Bedroom 4
      • Features: Wood Floor
      • Level: Upper
      • Dimensions: 13 x 13
      Primary bathroom
      • Features: Ceramic Tiles
      • Level: Upper
      • Dimensions: 5 x 8
      Bathroom 1
      • Features: Ceramic Tiles
      • Level: Upper
      • Dimensions: 5 x 10
      Bathroom 2
      • Features: Ceramic Tiles
      • Level: Upper
      • Dimensions: 5 x 8
      Dining room
      • Features: Wood Floor
      • Level: Main
      • Dimensions: 15.2 x 12.3
      Half bath
      • Features: Ceramic Tiles
      • Level: Main
      • Dimensions: 4 x 4.6
      Kitchen
      • Features: Wood Floor
      • Level: Main
      • Dimensions: 16 x 11.8
      Living room
      • Features: Wood Floor
      • Level: Main
      • Dimensions: 29 x 14
      Sun room
      • Features: Vinyl
      • Level: Upper
      • Dimensions: 22.1 x 9.1
      Heating
      • Baseboard
      Cooling
      • Multi Units
      Appliances
      • Included: Dishwasher, Disposal, Refrigerator, Gas Range
      • Laundry: In Basement
      Features
      • Kitchen Island, Painted Cabinets
      • Windows: Window Coverings, Thermal Windows
      • Basement: Concrete,Full,Unfinished
      • Number of fireplaces: 1
      • Fireplace features: Gas, Living Room
      Interior area
      • Total structure area: 2,419
      • Total interior livable area: 2,419 sqft
      • Finished area above ground: 2,419
      • Finished area below ground: 0

      Property

      Parking
      • Total spaces: 1
      • Parking features: Carport, Detached
      • Garage spaces: 1
      • Has carport: Yes
      Features
      • Patio & porch: Deck, Patio, Porch
      Lot
      • Size: 8,386 Square Feet
      • Dimensions: 83 x 186
      • Features: City Limits, City Lot, Level
      Details
      • Parcel number: 2093004018003000

      Construction

      Type & style
      • Home type: SingleFamily
      • Architectural style: Craftsman
      • Property subtype: Single Family Residence
      Materials
      • Brick/Mortar
      • Roof: Composition
      Condition
      • Year built: 1930

      Utilities & green energy

      • Sewer: Public Sewer
      • Water: Public

      Community & HOA

      Community
      • Security: Security System
      • Subdivision: Stilwell Place Add
      HOA
      • Has HOA: No
      Location
      • Region: Pittsburg

      Financial & listing details

      • Price per square foot: $134/sqft
      • Tax assessed value: $296,700
      • Annual tax amount: $5,264
      • Date on market: 12/31/2025
      • Listing terms: Cash,Conventional
      • Ownership: Private
      • Road surface type: Paved

        Estimated market value

        Not available

        Estimated sales range

        Not available

        Not available

        Price history

        DateEventPrice
        6/30/2026Pending sale$325,000$134/sqft
        Source: Ozark Gateway AOR #260073 Report a problem
        6/30/2026Contingent$325,000$134/sqft
        Source: Heartland MLS as distributed by MLS GRID #2594463 Report a problem
        1/1/2026Listed for sale$325,000$134/sqft
        Source: Heartland MLS as distributed by MLS GRID #2594463 Report a problem
        12/9/2025Listing removed$325,000$134/sqft
        Source: ReeceNichols Real Estate #2557107 Report a problem
        10/15/2025Price change$325,000+3.2%$134/sqft
        Source: Heartland MLS as distributed by MLS GRID #2557107 Report a problem
        9/20/2025Pending sale$315,000$130/sqft
        Source: Heartland MLS as distributed by MLS GRID #2557107 Report a problem
        8/29/2025Listed for sale$315,000$130/sqft
        Source: Heartland MLS as distributed by MLS GRID #2557107 Report a problem
        8/16/2025Contingent$315,000$130/sqft
        Source: Heartland MLS as distributed by MLS GRID #2557107 Report a problem
        6/16/2025Listed for sale$315,000+14.5%$130/sqft
        Source: Heartland MLS as distributed by MLS GRID #2557107 Report a problem
        5/27/2022Sold--
        Source: Heartland MLS as distributed by MLS GRID #2373611 Report a problem
        4/8/2022Pending sale$275,000$114/sqft
        Source: Heartland MLS as distributed by MLS GRID #2373611 Report a problem
        4/5/2022Listed for sale$275,000+34.1%$114/sqft
        Source: Heartland MLS as distributed by MLS GRID #2373611 Report a problem
        4/7/2018Listing removed$205,000$85/sqft
        Source: PRO X REALTY #117901 Report a problem
        2/22/2018Pending sale$205,000$85/sqft
        Source: PRO X REALTY #117901 Report a problem
        2/17/2018Price change$205,000+3%$85/sqft
        Source: PRO X REALTY #117901 Report a problem
        12/4/2017Listed for sale$199,000$82/sqft
        Source: Owner Report a problem
        10/21/2016Listing removed$199,000$82/sqft
        Source: Owner Report a problem
        7/2/2016Listed for sale$199,000+17.4%$82/sqft
        Source: Owner Report a problem
        3/10/2013Listing removed$169,500$70/sqft
        Source: CENTURY 21 Cobb Realty, Inc. #111919 Report a problem
        4/26/2012Listed for sale$169,500$70/sqft
        Source: CENTURY 21 Cobb Realty, Inc. #111919 Report a problem

        Public tax history

        YearProperty taxesTax assessment
        2025$5,264 +7.8%$34,120 +3.8%
        2024$4,885 +11.8%$32,878 +12.9%
        2023$4,370 +16.6%$29,130 +18.2%
        2022$3,748 +3.1%$24,645 +4.9%
        2021$3,634 +1.9%$23,483 +1.9%
        2020$3,568 +2.2%$23,049 +2%
        2019$3,489 +20.4%$22,597 +19.4%
        2018$2,899 +100.4%$18,929
        2017$1,447 $18,929
        2016-- $18,929
        2015$2,413 $18,929
        2014$2,413 $18,929 +13.5%
        2013-- $16,675 -0.6%
        2012-- $16,778
        2011-- --
        2010-- $16,778
        2009-- $16,778
        2008-- $16,778
        2007-- $16,778 +5.9%
        2006-- $15,836 +2.7%
        2005-- $15,422 +4.5%
        2004-- $14,754 +2.5%
        2003-- $14,398 -6.8%
        2002-- $15,456 +16.8%
        2000-- $13,237
        Find assessor info on the county website

        Monthly payment

        Est. payment

        Payment breakdown

        Explore the cost of this home by adjusting the details. Changes won't be saved.
        All calculations are estimates and provided by Zillow, Inc. for informational purposes only. Actual amounts may vary.
        HOA fees may include property taxes on listings classified as Co-Ops. Contact the listing agent and/or owner for fee details.
        Mortgage interest rates are dependent on a number of factors, including credit score, down payment, and repayment length. Interest rate data provided by Zillow Group Marketplace, Inc. as of 1/1/1970 from various mortgage lenders with which we have lead or other similar arrangements; the Estimated Payment is an average of those rates.
        See how much you could borrow to make a competitive offer.

        Climate risks

        Neighborhood: 66762

        Getting around

        44 / 100
        Car-Dependent
        49 / 100
        Somewhat Bikeable

        Nearby schools

        GreatSchools rating

        A local agent can set up tours, give advice and negotiate with sellers.

        A local lender can help you make sure your offer is ready when you are.

        Browse local experts

        Similar homes