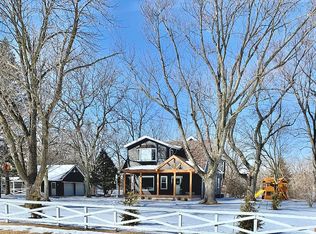
Nestled on a private ¾-acre wooded lot at the edge of town, this exceptional property offers the peaceful setting you’ve been searching for. The backyard backs to the lake, creating a beautiful natural backdrop, and the owner has the option to purchase membership for Ossami lake access. From the moment you arrive, you’ll be welcomed by the inviting covered front porch featuring composite decking, natural wood beams and a stunning grand chandelier. Relax on the private covered back patio overlooking the mature trees with picturesque views. Inside, you’ll find 4 bedrooms, 3 full baths, beautiful hardwood floors, and numerous updates throughout, including the kitchen and bathrooms. Off of the remodeled kitchen is a dreamy walk in pantry! The spacious second-level bonus room is filled with windows that bring the outdoors in while offering tranquil views of the woods and glimpses of the lake. Additional features include a 2-car garage, a convenient carport, and a location that perfectly combines privacy, nature, and the convenience of being just minutes from town. This home has been admired and is familiar to many, and now it's ready for it's next owner. Roof new in 2018, appliances new in 2025, gutters and downspouts 2026.
8 days
|
4,688
|
278
|
Zillow last checked:
Listing updated:
Listed by:
Shelly RigelwoodMobile:309-208-2928,
Jim Maloof Realty, Inc.
Source: RMLS Alliance as distributed by MLS GRID,MLS#: PA1268810Originating MLS: Peoria Area Association of Realtors

Facts & features
Interior
Bedrooms & bathrooms
Bedrooms: 4
Bathrooms: 3
Full bathrooms: 3
Bedroom 1
Level: Upper
Dimensions: 14ft 0in x 14ft 0in
Bedroom 2
Level: Upper
Dimensions: 15ft 1in x 15ft 1in
Bedroom 3
Level: Upper
Dimensions: 11ft 0in x 9ft 8in
Bedroom 4
Level: Basement
Dimensions: 11ft 0in x 11ft 0in
Other
Level: Main
Dimensions: 17ft 2in x 10ft 11in
Other
Level: Main
Dimensions: 13ft 0in x 8ft 3in
Other
Area: 1120
Additional room
Description: Bonus
Level: Upper
Dimensions: 23ft 5in x 19ft 3in
Additional room 2
Description: Walk in Pantry
Level: Main
Dimensions: 10ft 8in x 10ft 0in
Family room
Level: Basement
Dimensions: 26ft 6in x 17ft 6in
Kitchen
Level: Main
Dimensions: 17ft 4in x 14ft 11in
Laundry
Level: Basement
Dimensions: 15ft 0in x 7ft 0in
Living room
Level: Main
Dimensions: 19ft 0in x 15ft 9in
Main level
Area: 1296
Upper level
Area: 1848
Heating
Forced Air
Cooling
Zoned, Central Air
Appliances
Included: Dishwasher, Disposal, Dryer, Range Hood, Range, Refrigerator, Electric Water Heater
Features
Ceiling Fan(s)
Windows: Replacement Windows, Blinds
Basement: Egress Window(s),Finished,Full
Attic: Storage
Has fireplace: Yes
Fireplace features: Family Room, Decorative, Living Room
Interior area
Total structure area: 3,144
Total interior livable area: 4,264 sqft
Property
Parking
Total spaces: 2
Parking features: Carport, Detached
Garage spaces: 2
Has carport: Yes
Details: Number Of Garage Remotes: 2
Features
Levels: Two
Patio & porch: Patio, Porch
Has view: Yes
View description: Lake
Has water view: Yes
Water view: Lake
Lot
Size: 0.77 Acres
Dimensions: 169 x 232 x 174 x 189
Features: Level, Wooded
Details
Parcel number: 060608400020
Zoning description: Res
Construction
Type & style
Home type: SingleFamily
Property subtype: Single Family Residence, Residential
Materials
Frame, Vinyl Siding
Roof: Shingle
Condition
New construction: No
Year built: 1949
Utilities & green energy
Sewer: Public Sewer
Water: Public
Utilities for property: Cable Available
Community & HOA
Community
Subdivision: None
Location
Region: Morton
Financial & listing details
Price per square foot: $94/sqft
Date on market: 7/30/2026
Road surface type: Paved
Estimated market value
Zestimate®
$383,300
Estimated sales range
$353,000 - $418,000
Rent Zestimate®
$2,914/mo
Price history
Date
Event
Price
8/5/2026
Listed for sale
$399,000+37.6%$94/sqft
Source: RMLS Alliance as distributed by MLS GRID #PA1268810Report a problem
5/7/2021
Sold
$289,900$68/sqft
Source: RMLS Alliance as distributed by MLS GRID #PA1223390Report a problem
Public tax history
Tax history is unavailable.
Monthly payment
Est. payment$--/mo
Payment breakdown
Explore the cost of this home by adjusting the details. Changes won't be saved.
Principal & interest
$1,547
Mortgage insurance
$0
Property taxes
$170
Home insurance
$105
HOA fees
$0
Utilities
Not included
All calculations are estimates and provided by Zillow, Inc. for informational purposes only. Actual amounts may vary.
HOA fees may include property taxes on listings classified as Co-Ops. Contact the listing agent and/or owner for fee details.
Mortgage interest rates are dependent on a number of factors, including credit score, down payment, and repayment length. Interest rate data provided by Zillow Group Marketplace, Inc. as of 1/1/1970 from various mortgage lenders with which we have lead or other similar arrangements; the Estimated Payment is an average of those rates.
See how much you could borrow to make a competitive offer.
Source: RMLS Alliance as distributed by MLS GRID. This data may not be complete. We recommend contacting the local school district to confirm school assignments for this home.