Prepare to fall in love with this beautifully renovated home, where pride of ownership shines through every detail. With its modern upgrades this lovely home boasts the "Wow Factor" you've been searching for. From the moment you step through the front door, you'll feel the allure of its open floor plan and high-end finishes. The heart of the home is the kitchen, designed for both beauty and functionality. Revel in the new soft-close shaker-style cabinetry, complete with a convenient pull-out spice rack and double garbage bins. Granite countertops, an 18-gauge stainless steel farm sink, and Samsung stainless steel appliances, including the smart refrigerator, elevating the space. The center island, with its large drawers, stands as a striking centerpiece, perfect for both meal prep and entertaining. Throughout the home, luxury vinyl plank flooring adds a touch of sophistication, while updated lighting fixtures with changeable LED lighting in the family room create the perfect ambiance. All-new windows, doors, and Wi-Fi-enabled garage doors enhance both security and convenience. Noteworthy features abound, including crown molding in the living area, oversized baseboards, smooth ceilings, a custom finish on the fireplace, and a stunning cedar beam accent. The bathrooms are a true testament to luxury living, with no expense spared. Glass tile, new cabinetry, granite countertops, and designer light fixtures create spa-like retreats. The hall bath even boasts a newer tub, ensuring relaxation and rejuvenation after a long day. Move-in readiness is guaranteed, offering convenience and peace of mind. Recent upgrades include: New AC Compressors (2023), New Water Heater (2023), New Gutters (2022) and added insulation in the attic! Step outside to discover a perfectly level backyard and driveway, all within close proximity to Downtown Woodstock and major highways. Plus, with no HOA, you'll enjoy the freedom to personalize and make this home your own. Don't miss out on the opportunity to make this charming, impeccably renovated house your new home sweet home!
Closed
$440,000
305 W Ln, Woodstock, GA 30188
3beds
1,316sqft
Single Family Residence, Residential
Built in 1985
0.5 Acres Lot
$442,200 Zestimate®
$334/sqft
$2,179 Estimated rent
Home value
$442,200
$420,000 - $464,000
$2,179/mo
Zestimate® history
Owner options
List your home for rent
$2,179/mo
Rent Zestimate®
Find your next renter with Zillow Rental Manager. Plus, with online applications, you can quickly screen prospective tenants – for free.
$2,179/mo
Rent Zestimate®
Refinance and save
$2,676/mo
Est. payment
Refinancing to a lower rate could help reduce your monthly payments and save thousands over the life of the loan.
$2,676/mo
Est. payment
Explore your selling options
Work with a Zillow partner agent
Leverage their expertise and Zillow's premium Showcase listings to get your home seen by more buyers.
Get startedList with your own agent
Get your home in front of millions of buyers by listing it on Zillow.
Learn how to do itSell it yourself
Take full control of how buyers see your home on Zillow by listing For Sale by Owner (FSBO).
List your homeWhat's special
Zillow last checked:
Listing updated:
Listed by:
Katie Gardner,
Keller Williams North Atlanta
Bought with:
KIRSTEN FORD, 287975
1 Look Real Estate
Source: FMLS GA,MLS#: 7413766
Facts & features
Interior
Bedrooms & bathrooms
- Bedrooms: 3
- Bathrooms: 2
- Full bathrooms: 2
Rooms
- Room types: Family Room
Primary bedroom
- Features: None
- Level: None
Bedroom
- Features: None
Primary bathroom
- Features: Shower Only
Dining room
- Features: Open Concept
Kitchen
- Features: Breakfast Room, Cabinets White, Kitchen Island, Stone Counters, View to Family Room
Heating
- Forced Air, Natural Gas
Cooling
- Ceiling Fan(s), Central Air
Appliances
- Included: Dishwasher, Gas Range, Gas Water Heater, Microwave, Refrigerator
- Laundry: In Garage
Features
- Entrance Foyer, High Speed Internet
- Flooring: Vinyl
- Windows: None
- Basement: Crawl Space
- Number of fireplaces: 1
- Fireplace features: Family Room
- Common walls with other units/homes: No Common Walls
Interior area
- Total structure area: 1,316
- Total interior livable area: 1,316 sqft
Property
Parking
- Total spaces: 2
- Parking features: Attached, Driveway, Garage, Garage Door Opener, Garage Faces Side, Level Driveway
- Attached garage spaces: 2
- Has uncovered spaces: Yes
Accessibility
- Accessibility features: None
Features
- Levels: One and One Half
- Stories: 1
- Patio & porch: Deck
- Exterior features: Private Yard, No Dock
- Pool features: None
- Spa features: None
- Fencing: None
- Has view: Yes
- View description: Other
- Waterfront features: None
- Body of water: None
Lot
- Size: 0.5 Acres
- Features: Back Yard, Front Yard, Landscaped, Level
Details
- Additional structures: None
- Parcel number: 15N22D 026
- Other equipment: Irrigation Equipment
- Horse amenities: None
Construction
Type & style
- Home type: SingleFamily
- Architectural style: Contemporary,Traditional
- Property subtype: Single Family Residence, Residential
Materials
- Vinyl Siding
- Foundation: Concrete Perimeter
- Roof: Composition
Condition
- Resale
- New construction: No
- Year built: 1985
Utilities & green energy
- Electric: 110 Volts, 220 Volts in Laundry
- Sewer: Septic Tank
- Water: Public
- Utilities for property: Cable Available, Electricity Available, Natural Gas Available, Phone Available, Water Available
Green energy
- Energy efficient items: None
- Energy generation: None
Community & HOA
Community
- Features: None
- Security: None
- Subdivision: East Cherokee Village
HOA
- Has HOA: No
Location
- Region: Woodstock
Financial & listing details
- Price per square foot: $334/sqft
- Annual tax amount: $2,710
- Date on market: 7/1/2024
- Cumulative days on market: 60 days
- Listing terms: 1031 Exchange,Cash,Conventional,FHA,VA Loan
- Electric utility on property: Yes
- Road surface type: Paved
Price history
| Date | Event | Price |
|---|---|---|
| 7/29/2024 | Sold | $440,000$334/sqft |
Source:  FMLS GA #7413766 Report a problem FMLS GA #7413766 Report a problem | ||
| 7/12/2024 | Pending sale | $440,000$334/sqft |
Source:  GAMLS #10291611 Report a problem GAMLS #10291611 Report a problem | ||
| 6/5/2024 | Price change | $440,000-2.2%$334/sqft |
Source: GAMLS #10291611 Report a problem | ||
| 5/2/2024 | Listed for sale | $450,000$342/sqft |
Source: FMLS GA #7379084 Report a problem | ||
Public tax history
Tax history is unavailable.
Neighborhood: 30188
Nearby homes
- $440,0003 bd2 ba1.4k sqft305 West Ln, Woodstock, GA 30188Sold

- $403,6003 bd2 ba1.6k sqft307 West Ln, Woodstock, GA 30188Off Market

- $379,0003 bd2 ba1.4k sqft303 West Ln, Woodstock, GA 30188Off Market
- $449,6005 bd3 ba2.2k sqft309 West Ln, Woodstock, GA 30188Off Market
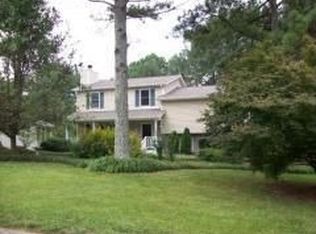
- $334,0002 bd2 ba1k sqft415 W Oaks Trl, Woodstock, GA 30188Off Market
- $317,2002 bd2 ba1.2k sqft443 W Oaks Trl, Woodstock, GA 30188Off Market
- $339,5003 bd3 ba1.2k sqft438 W Oaks Trl, Woodstock, GA 30188Off Market
- $412,4003 bd2 ba1.4k sqft301 West Ln, Woodstock, GA 30188Off Market
Nearby schools
GreatSchools rating
- 9/10Arnold Mill Elementary SchoolGrades: PK-5Distance: 2.1 mi
- 8/10Mill Creek Middle SchoolGrades: 6-8Distance: 1.3 mi
- 8/10River Ridge High SchoolGrades: 9-12Distance: 1.5 mi
Schools provided by the listing agent
- Elementary: Arnold Mill
- Middle: Mill Creek
- High: River Ridge
Source: FMLS GA. This data may not be complete. We recommend contacting the local school district to confirm school assignments for this home.
Get a cash offer in 3 minutes
Find out how much your home could sell for in as little as 3 minutes with a no-obligation cash offer.
Estimated market value
$442,200
Get a cash offer in 3 minutes
Find out how much your home could sell for in as little as 3 minutes with a no-obligation cash offer.
Estimated market value
$442,200
Nearby cities
Nearby zip codes
Other Woodstock Topics
