Skip main navigation
Pending
  • Price cut: $5K (6/5)
    $224,499

    305 W Oak St, Nicholasville, KY 40356

    3beds
    2,452sqft
    : 
    Loading
    Get pre-qualified
    Single Family Residence
    Built in 1840
    0.56 Acres Lot
    $-- Zestimate®
    $92/sqft
    $-- HOA

    What's special

    Original brick smokehouse foundationHand-hewn mahogany beamsBeautiful garden areaOriginal banisterSecond-oldest log structureOriginal moldings
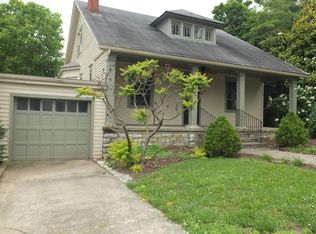
    The Scott House - A Kentucky Landmark Step into history with The Scott House, a designated Kentucky Landmark and proud listing on the Jessamine County Historic Registry. This remarkable property is the second-oldest log structure in Jessamine County. The original 1792 log structure, now serving as the kitchen, showcases hand-hewn mahogany beams and walls. A loft above the kitchen (approximately 250 sq. ft.) features original floors and banister, offering a unique space with endless potential. The kitchen and adjoining utility room have been completely rewired, preserving the charm of the past with the convenience of modern updates. The 1830s addition, currently used as a dining room, features an original fireplace with oak mantle and irreplaceable tile—valued at over $10,000. The front Colonial section, built in the 1890s, completes the home's architectural evolution, blending early frontier design with classic 19th-century style. Throughout the home, you'll find original moldings, woodwork, and glass windowpanes. The foyer staircase retains its original banister, and the home's rich history includes use as a Civil War hospital. The property was originally Mr. Scott's 18th-century law office, giving this home deep roots in Kentucky heritage. Outside, an original brick smokehouse foundation has been transformed into a beautiful garden area, adding charm and function to the outdoor space. The Scott House offers a rare opportunity to own a living piece of Kentucky history—carefully preserved, thoughtfully updated, and ready for its next chapter.
    254 days
    |
    499
    |
    24
    |

    Zillow last checked:

    Listing updated:

    Listed by:

    Brian T Hatfield 859-621-5853,

    Coldwell Banker McMahan

    Source: Imagine MLS,MLS#: 25505659MLS Logo

      Facts & features

      Interior

      Bedrooms & bathrooms
      • Bedrooms: 3
      • Bathrooms: 2
      • Full bathrooms: 2
      Primary bedroom
      • Level: Second
      Kitchen
      • Level: First
      Living room
      • Level: First
      Utility room
      • Level: First
      Heating
      • Forced Air, Natural Gas
      Cooling
      • Window Unit(s)
      Appliances
      • Included: Dryer, Dishwasher, Refrigerator, Washer, Range
      • Laundry: Electric Dryer Hookup, Main Level, Washer Hookup
      Features
      • Breakfast Bar
      • Flooring: Hardwood, Tile
      • Windows: Blinds
      • Basement: Crawl Space
      • Number of fireplaces: 2
      • Fireplace features: Dining Room, Master Bedroom
      Interior area
      • Total structure area: 2,452
      • Total interior livable area: 2,452 sqft
      • Finished area above ground: 2,452
      • Finished area below ground: 0

      Property

      Parking
      • Total spaces: 2
      • Parking features: Detached Garage
      • Garage spaces: 2
      Features
      • Levels: Two
      • Fencing: Wood
      Lot
      • Size: 0.56 Acres
      • Features: Wooded, Many Trees
      Details
      • Parcel number: 0581013036.00

      Construction

      Type & style
      • Home type: SingleFamily
      • Property subtype: Single Family Residence
      Materials
      • Brick Veneer, Vinyl Siding, Wood Siding
      • Foundation: Stone
      • Roof: Shingle
      Condition
      • Year built: 1840

      Utilities & green energy

      • Sewer: Public Sewer
      • Water: Public
      • Utilities for property: Electricity Connected, Natural Gas Connected

      Community & HOA

      Community
      • Subdivision: Downtown
      HOA
      • Has HOA: No
      Location
      • Region: Nicholasville

      Financial & listing details

      • Price per square foot: $92/sqft
      • Tax assessed value: $145,000
      • Annual tax amount: $1,525
      • Date on market: 5/11/2026

        Estimated market value

        Not available

        Estimated sales range

        Not available

        $1,855/mo

        Price history

        DateEventPrice
        6/30/2026Pending sale$224,499$92/sqft
        Source: Imagine MLS #25505659 Report a problem
        6/5/2026Price change$224,499-2.2%$92/sqft
        Source: Imagine MLS #25505659 Report a problem
        3/31/2026Price change$229,500-4.2%$94/sqft
        Source: Imagine MLS #25505659 Report a problem
        11/7/2025Listed for sale$239,500+108.4%$98/sqft
        Source: Imagine MLS #25505659 Report a problem
        11/30/1998Sold$114,900$47/sqft
        Source: Imagine MLS #9808764 Report a problem

        Public tax history

        YearProperty taxesTax assessment
        2024$1,525 -1.2%$145,000
        2023$1,544 $145,000
        2022$1,544 -0.2%$145,000
        2021$1,547 +473.5%$145,000
        2020$270 $145,000
        2019$270 $145,000
        2018$270 $145,000
        2017$270 -81.5%$145,000
        2016$1,462 $145,000
        2015$1,462 $145,000 +12.4%
        2014$1,462 $129,000
        2013-- $129,000
        2012-- $129,000
        2011-- $129,000
        2010-- $129,000
        Find assessor info on the county website

        Monthly payment

        Est. payment

        Payment breakdown

        Explore the cost of this home by adjusting the details. Changes won't be saved.
        All calculations are estimates and provided by Zillow, Inc. for informational purposes only. Actual amounts may vary.
        HOA fees may include property taxes on listings classified as Co-Ops. Contact the listing agent and/or owner for fee details.
        Mortgage interest rates are dependent on a number of factors, including credit score, down payment, and repayment length. Interest rate data provided by Zillow Group Marketplace, Inc. as of 1/1/1970 from various mortgage lenders with which we have lead or other similar arrangements; the Estimated Payment is an average of those rates.
        See how much you could borrow to make a competitive offer.

        Climate risks

        Neighborhood: 40356

        Getting around

        65 / 100
        Somewhat Walkable
        49 / 100
        Somewhat Bikeable

        Nearby schools

        GreatSchools rating
        Schools provided by the listing agent
        • Elementary: Brookside
        • Middle: East Jessamine Middle School
        • High: East Jess HS

        Source: Imagine MLS. This data may not be complete. We recommend contacting the local school district to confirm school assignments for this home.

        A local agent can set up tours, give advice and negotiate with sellers.

        Browse local experts

        Similar homes