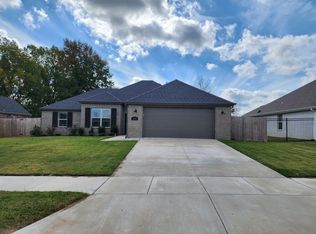
Built in 2021, this immaculate, traditional-style brick home sits on a prime corner lot, offering extra space, privacy, and fantastic curb appeal. Equipped with stunning granite countertops, a spacious pantry, a gas range, an extra large island and premium cabinetry, the kitchen is the ultimate gathering place. It has a thoughtfully designed layout perfect for anyone looking for a seamless blend of style and function. Don't let this one slip by, come see it today! Riggins Built Home.
Sold for $365,000
$365,000
305 W Taverner Xing, Farmington, AR 72730
4beds
1,802sqft
Single Family Residence
Built in 2021
0.28 Acres Lot
$365,100 Zestimate®
$203/sqft
$2,124 Estimated rent
Home value
$365,100
$347,000 - $383,000
$2,124/mo
Zestimate® history
Owner options
List your home for rent
$2,124/mo
Rent Zestimate®
Find your next renter with Zillow Rental Manager. Plus, with online applications, you can quickly screen prospective tenants – for free.
$2,124/mo
Rent Zestimate®
Refinance and save
$2,374/mo
Est. payment
Refinancing to a lower rate could help reduce your monthly payments and save thousands over the life of the loan.
$2,374/mo
Est. payment
Explore your selling options
Work with a Zillow partner agent
Leverage their expertise and Zillow's premium Showcase listings to get your home seen by more buyers.
Get startedList with your own agent
Get your home in front of millions of buyers by listing it on Zillow.
Learn how to do itSell it yourself
Take full control of how buyers see your home on Zillow by listing For Sale by Owner (FSBO).
List your homeWhat's special
Prime corner lotThoughtfully designed layoutImmaculate traditional-style brick homeFantastic curb appealStunning granite countertopsExtra large islandSpacious pantry
Zillow last checked:
Listing updated:
Listed by:
Crystal Albert 479-696-0600,
Coldwell Banker Harris McHaney & Faucette-Rogers
Bought with:
Andrew Rowe, SA00092916
Exit Realty Harper Carlton Group
Source: ArkansasOne MLS,MLS#: 1352261 Originating MLS: Northwest Arkansas Board of REALTORS MLS
Originating MLS: Northwest Arkansas Board of REALTORS MLSFacts & features
Interior
Bedrooms & bathrooms
- Bedrooms: 4
- Bathrooms: 2
- Full bathrooms: 2
Primary bedroom
- Level: Main
- Dimensions: 16.1x11.8
Bedroom
- Level: Main
- Dimensions: 12x9.10
Bedroom
- Level: Main
- Dimensions: 9x10.2
Bedroom
- Level: Main
- Dimensions: 10x10.10
Garage
- Level: Main
- Dimensions: 20.2x19.1
Kitchen
- Level: Main
- Dimensions: 13.6x11.2
Living room
- Level: Main
- Dimensions: 18.8x15.9
Heating
- Central, ENERGY STAR Qualified Equipment, Gas
Cooling
- Central Air, Electric
Appliances
- Included: Exhaust Fan, Electric Water Heater, Gas Oven, Gas Range, Microwave, Self Cleaning Oven, ENERGY STAR Qualified Appliances
- Laundry: Washer Hookup, Dryer Hookup
Features
- Attic, Ceiling Fan(s), Granite Counters, Pantry, Programmable Thermostat, Split Bedrooms, Storage, Walk-In Closet(s), Window Treatments
- Flooring: Carpet, Tile
- Windows: Double Pane Windows, ENERGY STAR Qualified Windows, Blinds
- Has basement: No
- Number of fireplaces: 1
- Fireplace features: Family Room, Gas Log
Interior area
- Total structure area: 1,802
- Total interior livable area: 1,802 sqft
Property
Parking
- Total spaces: 2
- Parking features: Attached, Garage, Garage Door Opener
- Has attached garage: Yes
- Covered spaces: 2
Features
- Levels: One
- Stories: 1
- Patio & porch: Patio, Porch
- Exterior features: Concrete Driveway
- Pool features: None
- Fencing: Back Yard,Privacy,Wood
- Waterfront features: None
Lot
- Size: 0.28 Acres
- Features: Cleared, Corner Lot, Level, Near Park, Subdivision
Details
- Additional structures: Storage
- Parcel number: 76004106000
- Special conditions: None
Construction
Type & style
- Home type: SingleFamily
- Property subtype: Single Family Residence
Materials
- Brick
- Foundation: Slab
- Roof: Asphalt,Shingle
Condition
- New construction: No
- Year built: 2021
Utilities & green energy
- Sewer: Public Sewer
- Water: Public
- Utilities for property: Cable Available, Electricity Available, Fiber Optic Available, Natural Gas Available, Sewer Available, Water Available
Green energy
- Energy efficient items: Appliances
Community & HOA
Community
- Features: Near Fire Station, Near Schools, Park
- Security: Smoke Detector(s)
- Subdivision: Goose Creek Village Ph I
HOA
- Has HOA: Yes
- Services included: Other
- HOA fee: $200 annually
- HOA name: John Duke
Location
- Region: Farmington
Financial & listing details
- Price per square foot: $203/sqft
- Tax assessed value: $332,450
- Annual tax amount: $2,612
- Date on market: 6/17/2026
- Cumulative days on market: 20 days
- Listing terms: ARM,Conventional,FHA,VA Loan
- Road surface type: Paved
Price history
| Date | Event | Price |
|---|---|---|
| 7/21/2026 | Sold | $365,000-1.3%$203/sqft |
Source:  ArkansasOne MLS #1352261 Report a problem ArkansasOne MLS #1352261 Report a problem | ||
| 7/1/2026 | Price change | $369,900-2.4%$205/sqft |
Source: ArkansasOne MLS #1352261 Report a problem | ||
| 6/17/2026 | Price change | $379,000+44.6%$210/sqft |
Source: ArkansasOne MLS #1352261 Report a problem | ||
| 7/2/2021 | Listed for sale | $262,065$145/sqft |
Source: ArkansasOne MLS #1190707 Report a problem | ||
| 7/1/2021 | Sold | $262,065$145/sqft |
Source: ArkansasOne MLS #1190707 Report a problem | ||
Public tax history
| Year | Property taxes | Tax assessment |
|---|---|---|
| 2024 | $1,999 +0.8% | $49,094 +4.8% |
| 2023 | $1,984 -1.7% | $46,862 +5% |
| 2022 | $2,017 +859.6% | $44,630 +1044.4% |
| 2021 | $210 | $3,900 |
Find assessor info on the county website
Neighborhood: 72730
Nearby homes
- $391,5004 bd2 ba2.2k sqft311 W Taverner Xing, Farmington, AR 72730Off Market
- $344,400-- bd2 ba1.5k sqft522 N Greylag Way, Farmington, AR 72730Off Market
- $391,8004 bd2 ba2.2k sqft323 W Taverner Xing, Farmington, AR 72730Off Market
- $732,4004 bd3 ba2.9k sqft297 N Double Springs Rd, Farmington, AR 72730Off Market
- $349,200-- bd2 ba1.6k sqft528 N Greylag Way, Farmington, AR 72730Off Market
- $410,1004 bd2 ba2k sqft523 N Greylag Way, Farmington, AR 72730Off Market
- $2,1503 bd2 ba1.6k sqft407 W Taverner Xing, Farmington, AR 72730For Rent
- $372,9003 bd2 ba1.8k sqft529 N Greylag Way, Farmington, AR 72730Sold
Nearby schools
GreatSchools rating
- 8/10Jerry Pop Williams Elementary SchoolGrades: K-3Distance: 1.2 mi
- 7/10Farmington Junior High SchoolGrades: 7-9Distance: 1.5 mi
- 7/10Farmington High SchoolGrades: 10-12Distance: 2.5 mi
Schools provided by the listing agent
- District: Farmington
Source: ArkansasOne MLS. This data may not be complete. We recommend contacting the local school district to confirm school assignments for this home.


Get pre-qualified for a loan
At Zillow Home Loans, we can pre-qualify you in as little as 5 minutes with no impact to your credit score.An equal housing lender. NMLS #10287.
Sell for more on Zillow
Get a Zillow Showcase℠ listing at no additional cost and you could sell for .
$365,100
2% more
+$7,302
With Zillow Showcase(estimated)
$372,402
- Arkansas
- Washington County
- Farmington
- 72730
- 305 W Taverner Xing
Nearby cities
Nearby zip codes
Other Farmington Topics
