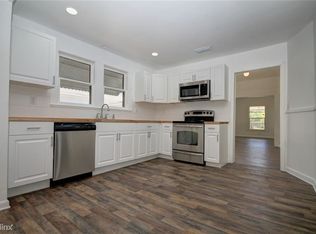
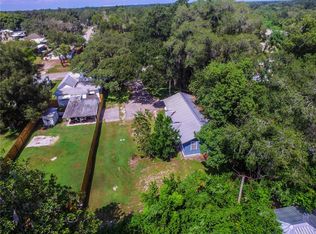
Pending but Taking Back Up Offers. SELLER GIVING $8000 TOWARDS CLOSING COSTS. Discover a true masterpiece in Plant City's Historic District! This stunning, fully renovated 3-bedroom, 2-bath bungalow is a seamless fusion of timeless architectural charm and today's most coveted luxury upgrades. Perfectly positioned in the heart of the highly coveted Historic District, this rare gem boasts an entertainer's open-concept layout, flowing effortlessly from sophisticated hosting to private family living. The moment you cross the threshold, be captivated by a sun-drenched, airy great room. Towering ceilings and expansive windows maximize the natural light, guiding a gentle flow into the gourmet kitchen and generous dining area—an inviting setting built for memorable gatherings. Every detail enhances your comfort, including a dedicated, full-size laundry room and abundant, discreet storage solutions that everyone will appreciate. Step outside and escape to your ultimate private oasis! The enormous, securely fenced backyard is an unparalleled extension of your living space—a perfect backdrop for lively summer BBQs or tranquil stargazing nights. Enjoy seamless, year-round indoor-outdoor living beneath the shelter of a spacious, covered patio. Location is everything: you are only minutes from the vibrant energy of downtown Plant City’s charming boutique shops, acclaimed dining scene, and picturesque parks. Experience the rare privilege of owning a piece of history, meticulously updated with every modern comfort. This is not just a house; it’s your unique, incomparable lifestyle upgrade. Seize this one-of-a-kind opportunity today!
Sold for $289,999
Zillow last checked:
Listing updated:
Bought with:
Luz Cardona, 3456584
HOMETRUST REALTY GROUP
Source: Stellar MLS,MLS#: TB8419700 Originating MLS: Suncoast Tampa
Originating MLS: Suncoast Tampa
Price history
| Date | Event | Price |
|---|---|---|
| 9/2/2026 | Sold | $289,999$174/sqft |
Source:  Stellar MLS #TB8419700 Report a problem Stellar MLS #TB8419700 Report a problem | ||
| 8/11/2026 | Listed for sale | $289,999$174/sqft |
Source: Stellar MLS #TB8419700 Report a problem | ||
| 7/8/2026 | Contingent | $289,999$174/sqft |
Source: Stellar MLS #TB8419700 Report a problem | ||
| 6/22/2026 | Pending sale | $289,999$174/sqft |
Source: Stellar MLS #TB8419700 Report a problem | ||
| 6/11/2026 | Price change | $289,9990%$174/sqft |
Source: Stellar MLS #TB8419700 Report a problem | ||
| 5/28/2026 | Price change | $290,000-3.3%$174/sqft |
Source: Stellar MLS #TB8419700 Report a problem | ||
| 4/30/2026 | Price change | $299,999-3.2%$180/sqft |
Source: Stellar MLS #TB8419700 Report a problem | ||
| 3/22/2026 | Price change | $309,999-1.6%$186/sqft |
Source: Stellar MLS #TB8419700 Report a problem | ||
| 2/24/2026 | Price change | $314,999-1.6%$189/sqft |
Source: Stellar MLS #TB8419700 Report a problem | ||
| 1/7/2026 | Price change | $319,999-1.5%$192/sqft |
Source: Stellar MLS #TB8419700 Report a problem | ||
| 11/15/2025 | Price change | $324,999-0.6%$195/sqft |
Source: Stellar MLS #TB8419700 Report a problem | ||
| 10/9/2025 | Price change | $326,999-0.9%$196/sqft |
Source: Stellar MLS #TB8419700 Report a problem | ||
| 8/21/2025 | Listed for sale | $329,999+32%$198/sqft |
Source: Stellar MLS #TB8419700 Report a problem | ||
| 11/6/2024 | Listing removed | $250,000-9.1%$150/sqft |
Source: Stellar MLS #T3333700 Report a problem | ||
| 11/6/2023 | Listing removed | -- |
Source: Stellar MLS #T3333700 Report a problem | ||
| 4/10/2023 | Sold | $275,000-4.8%$165/sqft |
Source: Public Record Report a problem | ||
| 2/22/2023 | Pending sale | $289,000$173/sqft |
Source: Stellar MLS #T3423425 Report a problem | ||
| 2/2/2023 | Price change | $289,000-3.3%$173/sqft |
Source: Stellar MLS #T3423425 Report a problem | ||
| 1/17/2023 | Listed for sale | $299,000+19.6%$179/sqft |
Source: Stellar MLS #T3423425 Report a problem | ||
| 10/11/2021 | Pending sale | $250,000$150/sqft |
Source: Stellar MLS #T3333700 Report a problem | ||
| 10/6/2021 | Listed for sale | $250,000$150/sqft |
Source: Stellar MLS #T3333700 Report a problem | ||

Get a cash offer in 3 minutes
Find out how much your home could sell for in as little as 3 minutes with a no-obligation cash offer.
Estimated market value
$289,900
