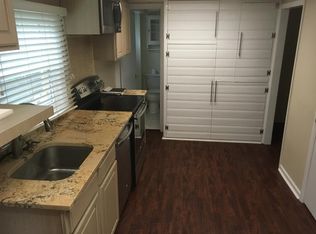
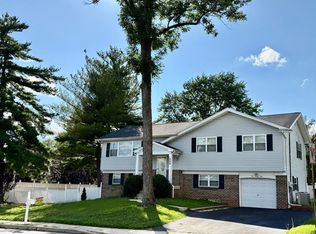
Location, Location, Location! Welcome to 305 W Valley Forge Road, a 3-bedroom, 1½-bath split-level home situated on a desirable corner lot in the heart of King of Prussia. One of this home's greatest features is its convenient location. Enjoy being within walking distance of Candlebrook Elementary School, Upper Merion Middle School, Upper Merion Area High School, the state-of-the-art Upper Merion Community Center and pool, and the Upper Merion Township Library—all without having to cross a major road. Inside, the versatile split-level layout offers two separate living spaces on two levels, providing plenty of room for everyday living, entertaining, a home office, or recreational space. The main level welcomes you with a bright, open living area that flows naturally into the dining space. The kitchen offers ample cabinetry and counter space for storage and meal preparation. The lower level provides an additional living or recreational area and features direct access to a covered patio and large, fully fenced backyard. The private outdoor space is ideal for entertaining, family gatherings, or simply relaxing while children and pets have plenty of room to play safely. The home features a full bathroom on the upper level and a convenient half bath on the lower level, both tastefully updated. Need extra storage? An unfinished basement and additional storage room provide plenty of space for seasonal items, household storage, and more. The location is hard to beat! You are just minutes from Routes 76 and 476, the Pennsylvania Turnpike, King of Prussia Mall, Target, Trader Joe's, premier shopping, and an incredible selection of dining and entertainment options. With its prime location, corner lot, fenced backyard, multiple living spaces, and versatile split-level design, 305 W Valley Forge Road offers an exciting opportunity to make a home your own in one of Montgomery County's most sought-after communities. Make this home yours! - Heat and Air are Central - Appliances: Includes all appliances except Washer and Dryer - There is a gas line hooked up for the stove but was converted to electric - Parking - three spaces - Roof was put on in 2022
Pending
$449,000
305 W Valley Forge Rd, King Of Prussia, PA 19406
3beds
1,528sqft
Single Family Residence
Built in 1957
10,257 Square Feet Lot
$440,300 Zestimate®
$294/sqft
$-- HOA
What's special
Large fully fenced backyardDesirable corner lotVersatile split-level layoutParking - three spaces
- 39 days
- 2,168
- 117
Likely to sell faster than
Zillow last checked:
Listing updated:
Listed by:
Damien Michalosky 617-229-5040,
Damien Joseph Michalosky (617) 229-5040,
Listing Team: Blue Elite Realty Team
Source: Bright MLS,MLS#: PAMC2192196
Facts & features
Interior
Bedrooms & bathrooms
- Bedrooms: 3
- Bathrooms: 2
- Full bathrooms: 1
- 1/2 bathrooms: 1
- Main level bathrooms: 2
- Main level bedrooms: 3
Basement
- Area: 376
Heating
- Central, Natural Gas
Cooling
- Other
Appliances
- Included: Water Heater
Features
- Basement: Other
- Has fireplace: No
Interior area
- Total structure area: 1,528
- Total interior livable area: 1,528 sqft
- Finished area above ground: 1,152
- Finished area below ground: 376
Property
Parking
- Parking features: Driveway
- Has uncovered spaces: Yes
Accessibility
- Accessibility features: None
Features
- Levels: Two
- Stories: 2
- Pool features: None
Lot
- Size: 10,257 Square Feet
- Dimensions: 98.00 x 0.00
Details
- Additional structures: Above Grade, Below Grade
- Parcel number: 580019693004
- Zoning: .
- Special conditions: Standard
Construction
Type & style
- Home type: SingleFamily
- Architectural style: Other
- Property subtype: Single Family Residence
Materials
- Asbestos
- Foundation: Other
Condition
- New construction: No
- Year built: 1957
Utilities & green energy
- Sewer: Public Sewer
- Water: Public
Community & HOA
Community
- Subdivision: King Of Prussia
HOA
- Has HOA: No
Location
- Region: King Of Prussia
- Municipality: UPPER MERION TWP
Financial & listing details
- Price per square foot: $294/sqft
- Tax assessed value: $125,430
- Annual tax amount: $4,590
- Date on market: 8/24/2026
- Listing agreement: Exclusive Right To Sell
- Ownership: Fee Simple
Estimated market value
$440,300
$418,000 - $462,000
$2,869/mo
Price history
| Date | Event | Price |
|---|---|---|
| 9/28/2026 | Pending sale | $449,000$294/sqft |
Source:  Bright MLS #PAMC2192196 Report a problem Bright MLS #PAMC2192196 Report a problem | ||
| 8/24/2026 | Listed for sale | $449,000+189.7%$294/sqft |
Source: Bright MLS #PAMC2192196 Report a problem | ||
| 9/18/2001 | Sold | $155,000$101/sqft |
Source: Public Record Report a problem | ||
Public tax history
| Year | Property taxes | Tax assessment |
|---|---|---|
| 2025 | $4,059 +6.9% | $125,430 |
| 2024 | $3,796 | $125,430 |
| 2023 | $3,796 +6.4% | $125,430 |
| 2022 | $3,569 +3.2% | $125,430 |
| 2021 | $3,459 +2.2% | $125,430 |
| 2020 | $3,384 +4.2% | $125,430 |
| 2019 | $3,249 +1.8% | $125,430 |
| 2018 | $3,191 +3.5% | $125,430 |
| 2017 | $3,083 | $125,430 |
| 2016 | $3,083 +3.8% | $125,430 |
| 2015 | $2,969 +1.6% | $125,430 |
| 2014 | $2,922 +2.2% | $125,430 |
| 2013 | $2,860 +1.3% | $125,430 |
| 2012 | $2,822 +8.2% | $125,430 |
| 2011 | $2,607 +3.8% | $125,430 |
| 2010 | $2,512 +3.1% | $125,430 |
| 2009 | $2,436 +2.9% | $125,430 |
| 2008 | $2,367 +3% | -- |
| 2007 | $2,297 +4.2% | -- |
| 2006 | $2,205 +8.5% | -- |
| 2005 | $2,033 +4.6% | -- |
| 2004 | $1,943 +4.2% | -- |
| 2003 | $1,864 +2.2% | -- |
| 2002 | $1,823 +4.4% | -- |
| 2000 | $1,746 +3.4% | -- |
| 1999 | $1,689 | -- |
Find assessor info on the county website
Monthly payment
Est. payment
Payment breakdown
Explore the cost of this home by adjusting the details. Changes won't be saved.Climate risks
Neighborhood: 19406
Nearby schools
Schools provided by the listing agent
- Elementary: Candlebrook
- Middle: Upper Merion
- High: Upper Merion Area
- District: Upper Merion Area
Source: Bright MLS. This data may not be complete. We recommend contacting the local school district to confirm school assignments for this home.
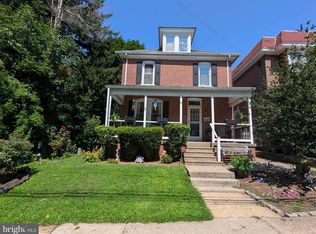
- $427,6004 bd2 ba1.1k sqft449 Prince Frederick St, King Of Prussia, PA 19406Off Market
- $471,3003 bd1 ba1.5k sqft400 Keebler Rd, King Of Prussia, PA 19406Off Market
- $480,3003 bd1 ba1.7k sqft404 Keebler Rd, King Of Prussia, PA 19406Off Market
- $464,6001 bd1 ba570 sqft306 W Valley Forge Rd, King Of Prussia, PA 19406Off Market
Similar homes
- $619,0004 bd3 ba1.9k sqft599 Elliott Dr, King Of Prussia, PA 19406For Sale
 MLS ID #PAMC2187014, Tron Lam, Tron Lam Realty Group. Bright MLS
 - $449,0003 bd2 ba1.5k sqft410 Paoli Ave, Philadelphia, PA 19128For Sale
 MLS ID #PAPH2650542, Loretta McKeogh, Long & Foster Real Estate, Inc.. Bright MLS
 - $399,9994 bd3 ba1.5k sqft33 Centre Ave, Norristown, PA 19403For Sale
 MLS ID #PAMC2190854, Michael Schneider, Opus Elite Real Estate. Bright MLS
 - $439,9973 bd2 ba1.3k sqft2866 Joyce Rd, Abington, PA 19001For Sale
 MLS ID #PAMC2190506, Bill Lowe, Innovate Real Estate. Bright MLS
 - $444,9004 bd3 ba1.8k sqft3102 Duckworth Dr, Pottstown, PA 19464For SaleMLS ID #PAMC2194080, Chris Harmer, Realty One Group Advocates. Bright MLS
- $425,0003 bd1 ba1.4k sqft1111 Welsh Rd, Philadelphia, PA 19115For SaleMLS ID #PAPH2664810, Rico Rodriguez, Coldwell Banker Hearthside. Bright MLS
- $369,0003 bd1 ba1.3k sqft8366 Cadwalader Ave, Elkins Park, PA 19027For SaleMLS ID #PAMC2196084, Melissa Avivi, Compass RE. Bright MLS
- $437,5003 bd2 ba1.2k sqft787 Hertford Dr, Hatfield, PA 19440For SaleMLS ID #PAMC2188134, Abbas Shipon, Prime Real Estate Team. Bright MLS
- $439,9004 bd3 ba1.3k sqft7320 Hasbrook Ave, Philadelphia, PA 19111For SaleMLS ID #PAPH2669792, Angela Vinas, MIS Realty. Bright MLS
- $434,9003 bd3 ba2.1k sqft122 Pocasset Rd, Philadelphia, PA 19115For SaleMLS ID #PAPH2642554, Natalie Lekishvili, Realty Mark Cityscape-Huntingdon Valley. Bright MLS
- $349,0003 bd1 ba1.3k sqft411 W South Ave, Glenolden, PA 19036For SaleMLS ID #PADE2124742, Jose Rodriguez, City & Suburban Real Estate. Bright MLS
- $399,9994 bd3 ba2.1k sqft148 Church Rd, Elkins Park, PA 19027For SaleMLS ID #PAMC2177574, Kendra Chavis, Chennault Real Estate Inc. Bright MLS
- $350,0003 bd2 ba1.3k sqft130 Merion Ave, Aldan, PA 19018For SaleMLS ID #PADE2123826, Brett Rosenthal, Compass RE. Bright MLS
- $394,9003 bd3 ba1.2k sqft9730 Chapelcroft St, Philadelphia, PA 19115For SaleMLS ID #PAPH2663906, Dolores A Sell, Re/Max One Realty. Bright MLS
- $439,0003 bd3 ba1.5k sqft229 Shelmire St, Jenkintown, PA 19046For SaleMLS ID #PAMC2188938, Selina Watson, Homestarr Realty. Bright MLS
- $550,0003 bd3 ba2.1k sqft9432 Krewstown Rd, Philadelphia, PA 19115For SaleMLS ID #PAPH2667084, Irene Wong, Premium Realty Castor Inc. Bright MLS
- $350,0003 bd4 ba1.7k sqft1023 E Durham St, Philadelphia, PA 19150For SaleMLS ID #PAPH2656934, Bob Dandi, RE/MAX Central - Center Valley. Bright MLS
- $305,0003 bd1 ba1.7k sqft7476 Oxford Ave, Philadelphia, PA 19111For SaleMLS ID #PAPH2675246, Hannah Chen, Home Vista Realty. Bright MLS
- $359,9994 bd2 ba1.4k sqft1504 Willow Ave, Elkins Park, PA 19027For SaleMLS ID #PAMC2188870, Mr. Robert Quattlebaum, Coldwell Banker Hearthside Realtors. Bright MLS
