Skip main navigation
Sold for $478,000
  • $478,000

    305 W Weatherbee Way, Hampstead, NC 28443

    4beds
    2,418sqft
    Single Family Residence
    Built in 2024
    10,454 Square Feet Lot
    $482,100 Zestimate®
    $198/sqft
    $2,804 Estimated rent

    Home value

    $482,100

    $458,000 - $506,000

    $2,804/mo

    Zestimate® history
    Loading
    Loading...

    Owner options

    List your home for rent

    $2,804/mo

    Rent Zestimate®

    Find your next renter with Zillow Rental Manager. Plus, with online applications, you can quickly screen prospective tenants – for free.

    Learn more

    $2,804/mo

    Rent Zestimate®

    Refinance and save

    $3,821/mo

    Est. payment

    Refinancing to a lower rate could help reduce your monthly payments and save thousands over the life of the loan.

    See today's rates

    $3,821/mo

    Est. payment

    Explore your selling options

    Work with a Zillow partner agent

    Leverage their expertise and Zillow's premium Showcase listings to get your home seen by more buyers.

    Get started

    List with your own agent

    Get your home in front of millions of buyers by listing it on Zillow.

    Learn how to do it

    Sell it yourself

    Take full control of how buyers see your home on Zillow by listing For Sale by Owner (FSBO).

    List your home

    What's special

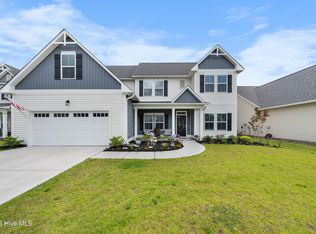
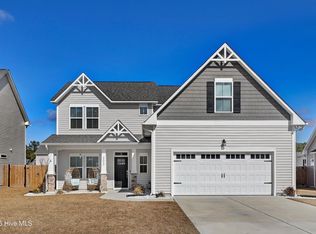
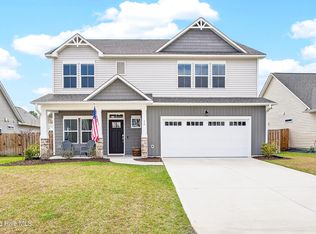
    Welcome to Bridgewater Landing, one of Hampstead's most desirable coastal communities, where modern comfort meets relaxed coastal living. This beautifully designed home at 305 W Weatherbee Way offers the perfect blend of space, functionality, and style, ideal for both everyday living and entertaining. Step inside to discover a bright, open-concept floor plan featuring a spacious living area with soaring ceilings that seamlessly flow into the kitchen and dining space. The kitchen serves as the heart of the home, complete with a large island, ample cabinetry, and a walk in pantry. This floor plan is known for it's open layout and seamless flow between living spaces creating a warm and inviting atmosphere. The master suite is thoughtfully positioned for privacy and comfort with elegant tray ceilings. a huge walk in closet and a XL tiled walk in shower. Additional bedrooms provide flexibility for family, guests or a home office. Outside, enjoy a covered back porch, and large backyard space that was recently sodded. Located just minutes from Topsail Island beaches, marinas, shopping and dining. Bridgewater Landing also offers resort style amenities including a community pool and clubhouse. The schools are among the top rated in the state. Whether you're looking for a newer primary residence and or a coastal retreat, 305 W Weatherbee Way delivers comfort, convenience and timeless appeal in one of Hampstead's newest and most desirable communities.

    Zillow last checked:

    Listing updated:

    Listed by:

    Michael E Rose 910-297-2264,

    1% Flat Rate Realty, LLC

    Bought with:

    Kelly Purser, 349580

    CGP Realty

    Source: Hive MLS,MLS#: 100570894MLS LogoOriginating MLS: Cape Fear Realtors MLS, Inc.

    Facts & features

    Interior

    Bedrooms & bathrooms
    • Bedrooms: 4
    • Bathrooms: 3
    • Full bathrooms: 3
    Rooms
    • Room types: Master Bedroom, Bedroom 2, Bedroom 3, Bedroom 4, Living Room, Dining Room, Laundry, Other
    Primary bedroom
    • Level: First
    • Dimensions: 16 x 15
    Bedroom 2
    • Level: First
    • Dimensions: 12 x 11
    Bedroom 3
    • Level: First
    • Dimensions: 11 x 11
    Bedroom 4
    • Description: Bedroom/ Flex
    • Level: Second
    • Dimensions: 16 x 15
    Dining room
    • Level: First
    • Dimensions: 12 x 10
    Kitchen
    • Level: First
    • Dimensions: 15 x 12
    Laundry
    • Level: First
    • Dimensions: 7 x 7
    Living room
    • Level: First
    • Dimensions: 22 x 18
    Other
    • Description: unfinished bonus room
    • Level: Second
    • Dimensions: 17 x 12
    Heating
    • Heat Pump, Electric
    Cooling
    • Heat Pump
    Appliances
    • Included: Electric Oven, Built-In Microwave, Refrigerator, Disposal, Dishwasher, Electric Range
    • Laundry: Laundry Room
    Features
    • Master Downstairs, Walk-in Closet(s), Vaulted Ceiling(s), Tray Ceiling(s), High Ceilings, Entrance Foyer, Kitchen Island, Ceiling Fan(s), Pantry, Walk-in Shower, Gas Log, Walk-In Closet(s)
    • Flooring: LVT/LVP, Carpet, Tile
    • Basement: None
    • Attic: Floored,Walk-In
    • Has fireplace: Yes
    • Fireplace features: Gas Log
    Interior area
    • Total structure area: 2,418
    • Total interior livable area: 2,418 sqft

    Property

    Parking
    • Total spaces: 2
    • Parking features: Attached, Garage Door Opener, Assigned, Off Street, On Site, Garage
    • Attached garage spaces: 2
    Accessibility
    • Accessibility features: None
    Features
    • Levels: One and One Half
    • Patio & porch: Covered, Patio, Porch, Screened, Rear Porch
    • Exterior features: Irrigation System, See Remarks
    • Fencing: Privacy,Partial,Back Yard,Wood
    • Has view: Yes
    • View description: See Remarks
    • Waterfront features: None
    • Frontage type: See Remarks
    Lot
    • Size: 10,454 Square Feet
    • Dimensions: 66' x 154' x 66' x 168'
    Details
    • Parcel number: 42140529560000
    • Zoning: RP
    • Special conditions: Standard

    Construction

    Type & style
    • Home type: SingleFamily
    • Property subtype: Single Family Residence
    Materials
    • Vinyl Siding, Wood Frame
    • Foundation: Slab
    • Roof: Architectural Shingle
    Condition
    • New construction: No
    • Year built: 2024

    Utilities & green energy

    • Sewer: County Sewer, Public Sewer
    • Water: Public
    • Utilities for property: Cable Available, Sewer Connected, Water Available, Water Connected
    Green energy
    • Green verification: HERS Index Score
    • Energy efficient items: Lighting

    Community & HOA

    Community
    • Security: Smoke Detector(s)
    • Subdivision: Bridgewater Landing
    HOA
    • Has HOA: Yes
    • Amenities included: Clubhouse, Pool, Maintenance Common Areas, Maintenance Roads, Management, Playground, Street Lights
    • HOA fee: $936 annually
    • HOA name: Priestley Management
    • HOA phone: 910-509-7276
    Location
    • Region: Hampstead

    Financial & listing details

    • Price per square foot: $198/sqft
    • Tax assessed value: $476,067
    • Annual tax amount: $640
    • Date on market: 5/1/2026
    • Cumulative days on market: 65 days
    • Listing agreement: Exclusive Right To Sell
    • Listing terms: Cash,Conventional,FHA,USDA Loan,VA Loan
    • Road surface type: Paved

    Price history

    DateEventPrice
    7/24/2026Sold$478,000-1.4%$198/sqft
    Source: Hive MLS #100570894 Report a problem
    7/5/2026Contingent$485,000$201/sqft
    Source: Hive MLS #100570894 Report a problem
    6/22/2026Price change$485,000-2%$201/sqft
    Source: Hive MLS #100570894 Report a problem
    5/1/2026Listed for sale$495,000+3.7%$205/sqft
    Source: Hive MLS #100570894 Report a problem
    9/26/2024Sold$477,500$197/sqft
    Source: Hive MLS #100459984 Report a problem
    8/21/2024Contingent$477,500$197/sqft
    Source: Hive MLS #100459984 Report a problem
    8/8/2024Listed for sale$477,500$197/sqft
    Source: Hive MLS #100459984 Report a problem

    Public tax history

    Tax history is unavailable.

    Neighborhood: 28443

    Nearby schools

    GreatSchools rating
    Schools provided by the listing agent
    • Elementary: Surf City
    • Middle: Surf City
    • High: Topsail

    Source: Hive MLS. This data may not be complete. We recommend contacting the local school district to confirm school assignments for this home.

    Get a cash offer in 3 minutes
    Find out how much your home could sell for in as little as 3 minutes with a no-obligation cash offer.
    Estimated market value
    $482,100
    Get a cash offer in 3 minutes
    Find out how much your home could sell for in as little as 3 minutes with a no-obligation cash offer.
    Estimated market value
    $482,100