Welcome to 305 Walden St, #1, the perfect blend of urban convenience and neighborhood charm! This quintessential Philly style 3-bedroom home spans two floors and is loaded with natural light. The inviting foyer opens to a classic layout adorned with original bay windows, moldings, and gleaming wood floors. Freshly updated eat-in kitchen has new stainless-steel appliances and plentiful cabinetry. This home has a shared outdoor patio and backyard, private laundry, and an additional storage area in the basement. Located close to Harvard Square, Porter Square and Davis Square, Whole Foods, Trader Joe’s, Hi-Rise Bread Company, Danehy Park, and just minutes to world-class dining and entertainment (La Royal, a James Beard finalist, just happens to be around the corner). Offers, if any, are due on Tuesday, May 20th at 12pm.
Sold for $940,000
$940,000
305 Walden St #1, Cambridge, MA 02138
3beds
1,093sqft
Condominium
Built in 1912
-- sqft lot
$-- Zestimate®
$860/sqft
$-- Estimated rent
Home value
Not available
Estimated sales range
Not available
Not available
Zestimate® history
Owner options
List your home for rent
Find your next renter with Zillow Rental Manager. Plus, with online applications, you can quickly screen prospective tenants – for free.
Refinance and save
$6,280/mo
Est. payment
Refinancing to a lower rate could help reduce your monthly payments and save thousands over the life of the loan.
$6,280/mo
Est. payment
Explore your selling options
Work with a Zillow partner agent
Leverage their expertise and Zillow's premium Showcase listings to get your home seen by more buyers.
Get startedList with your own agent
Get your home in front of millions of buyers by listing it on Zillow.
Learn how to do itSell it yourself
Take full control of how buyers see your home on Zillow by listing For Sale by Owner (FSBO).
List your homeWhat's special
Private laundryFreshly updated eat-in kitchenShared outdoor patioNew stainless-steel appliancesPlentiful cabinetryOriginal bay windowsGleaming wood floors
Zillow last checked:
Listing updated:
Listed by:
MonaLisa Team 617-930-1288,
Compass 617-303-0067
Bought with:
Elynn Chen
Redfin Corp.
Source: MLS PIN,MLS#: 73374263
Facts & features
Interior
Bedrooms & bathrooms
- Bedrooms: 3
- Bathrooms: 1
- Full bathrooms: 1
Primary bedroom
- Level: First
Bedroom 2
- Level: Second
Bedroom 3
- Level: Second
Primary bathroom
- Features: No
Bathroom 1
- Level: First
Dining room
- Level: First
Kitchen
- Level: First
Living room
- Level: First
Heating
- Hot Water, Oil
Cooling
- None
Appliances
- Included: Range, Dishwasher, Refrigerator, Washer, Dryer
- Laundry: In Basement, In Building
Features
- Flooring: Hardwood
- Windows: Insulated Windows
- Has basement: Yes
- Has fireplace: No
Interior area
- Total structure area: 1,093
- Total interior livable area: 1,093 sqft
- Finished area above ground: 1,093
Property
Parking
- Parking features: On Street
- Has uncovered spaces: Yes
Accessibility
- Accessibility features: No
Features
- Patio & porch: Porch
- Exterior features: Porch, Fenced Yard, Garden
- Fencing: Security,Fenced
Details
- Zoning: RES
Construction
Type & style
- Home type: Condo
- Property subtype: Condominium
Materials
- Frame
- Roof: Shingle,Rubber
Condition
- Year built: 1912
- Major remodel year: 1995
Utilities & green energy
- Electric: 100 Amp Service
- Sewer: Public Sewer
- Water: Public
- Utilities for property: for Gas Range
Green energy
- Energy efficient items: Thermostat
Community & HOA
Community
- Features: Public Transportation, Shopping, Pool, Tennis Court(s), Park, Walk/Jog Trails, Golf, Medical Facility, Laundromat, Bike Path, Highway Access, House of Worship, Marina, Private School, Public School, T-Station, University
HOA
- Services included: Water, Sewer, Insurance, Maintenance Structure, Reserve Funds
- HOA fee: $316 monthly
Location
- Region: Cambridge
Financial & listing details
- Price per square foot: $860/sqft
- Tax assessed value: $720,300
- Annual tax amount: $1,426
- Date on market: 1/19/2026
- Exclusions: Staging Furniture.
Price history
| Date | Event | Price |
|---|---|---|
| 6/23/2025 | Sold | $940,000+10.6%$860/sqft |
Source: MLS PIN #73374263 Report a problem | ||
| 5/14/2025 | Listed for sale | $850,000$778/sqft |
Source: MLS PIN #73374263 Report a problem | ||
Public tax history
Tax history is unavailable.
Neighborhood: Peabody
Nearby homes
- $1,119,2003 bd2 ba1.4k sqft303-305 Walden St UNIT 2, Cambridge, MA 02138Off Market
- $2,039,2006 bd3 ba3.6k sqft299 Walden St, Cambridge, MA 02138Off Market
- $2,482,6001 bd1 ba792 sqft221 Fayerweather St, Cambridge, MA 02138Off Market
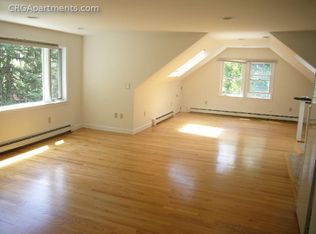
- $1,082,5001 bd1 ba1.5k sqft221 Fayerweather St #1, Cambridge, MA 02138Off Market
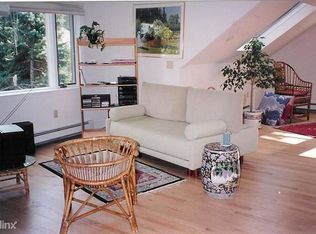
- $--2 bd1 ba1.1k sqft221 Fayerweather St #2, Cambridge, MA 02138Off Market
- $--1 bd1 ba600 sqft221 Fayerweather St #3, Cambridge, MA 02138Off Market
- $1,760,6005 bd3 ba2.2k sqft295-297 Walden, Cambridge, MA 02138Off Market
- $2,016,5005 bd3 ba2.6k sqft217 Fayerweather St, Cambridge, MA 02138Off Market
Nearby schools
GreatSchools rating
- 7/10Peabody SchoolGrades: PK-5Distance: 0.5 mi
- 8/10Rindge Avenue Upper SchoolGrades: 6-8Distance: 0.5 mi
- 8/10Cambridge Rindge and Latin SchoolGrades: 9-12Distance: 1.3 mi


Get pre-qualified for a loan
At Zillow Home Loans, we can pre-qualify you in as little as 5 minutes with no impact to your credit score.An equal housing lender. NMLS #10287.
- Massachusetts
- Middlesex County
- Cambridge
- 02138
- Peabody
- 305 Walden St Unit 1
