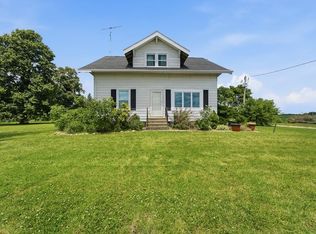
Welcome to 305 Walnut Street, where timeless charm, thoughtful updates, and exceptional storage come together to create a place you'll love calling home. With over 2,000 square feet of living space, this home offers comfort, character, and flexibility for everyday living. The main level features two bedrooms, including a versatile front room with built-in cabinetry ideal for a home office or hobby space, an updated kitchen that blends modern convenience with the home's original charm, a formal dining room with beautiful built-in hutches, a spacious living room, and a convenient half bath. Upstairs, you'll find two generously sized bedrooms, including a spacious primary with a walk-in closet plus two additional closets, along with a full bathroom and abundant storage. The lower level offers a large recreation room perfect for entertaining, movie nights, a playroom, or a home gym, along with a laundry area featuring shelving and a utility room for even more storage. Outside, enjoy the partially fenced backyard, detached two-car garage, and newly added 10x16 storage shed, providing plenty of room for tools, lawn equipment, and seasonal décor. The adjoining driveway is not shared, with each owner owning their respective side. Combining classic charm, flexible living spaces, and incredible storage, this home is ready to welcome its next owners.
Pending
$207,500
305 Walnut St, Early, IA 50535
4beds
2baths
2,062sqft
Single Family Residence, Residential
Built in 1940
0.32 Acres Lot
$200,400 Zestimate®
$101/sqft
$-- HOA
What's special
Exceptional storageFlexible living spacesTimeless charmClassic charmThoughtful updatesDetached two-car garagePartially fenced backyard
- 77 days
- 62
- 2
Zillow last checked:
Listing updated:
Listed by:
Kylie Corrin,
Century 21 ProLink - Le Mars
Source: Northwest Iowa Regional BOR,MLS#: 833818
Facts & features
Interior
Bedrooms & bathrooms
- Bedrooms: 4
- Bathrooms: 2
- Main level bathrooms: 1
- Main level bedrooms: 2
Rooms
- Room types: Living Room, Dining, Kitchen, Half Bath, Bedroom, Full Bath, Master, Laundry, Other
Heating
- Forced Air
Cooling
- Central Air
Appliances
- Included: Water Softener: None
- Laundry: In Basement
Features
- Built-in Features, Master WI Closet
- Flooring: Luxury Vinyl
- Basement: Block,Full,Unfinished
- Number of fireplaces: 1
- Fireplace features: Wood Burning
Interior area
- Total structure area: 2,062
- Total interior livable area: 2,062 sqft
- Finished area above ground: 2,062
- Finished area below ground: 0
Property
Parking
- Total spaces: 2
- Parking features: Detached, Garage Door Opener, Concrete, Other-See Comments
- Garage spaces: 2
Features
- Levels: One and One Half
- Stories: 1.5
- Patio & porch: Patio
Lot
- Size: 0.32 Acres
- Features: Wooded
Details
- Additional structures: Storage Shed
- Parcel number: 810604101009
Construction
Type & style
- Home type: SingleFamily
- Property subtype: Single Family Residence, Residential
Materials
- Steel Siding
- Roof: Shingle
Condition
- New construction: No
- Year built: 1940
Utilities & green energy
- Sewer: Public Sewer
- Water: City
Community & HOA
Location
- Region: Early
Financial & listing details
- Price per square foot: $101/sqft
- Tax assessed value: $131,510
- Annual tax amount: $1,696
- Price range: $207.5K - $207.5K
- Date on market: 7/15/2026
- Inclusions: Refrigerator, stove, dishwasher, washer, dryer, kitchen buffet, dehumidifier, storage shed and trampoline.
- Exclusions: Freezer, microwave,
Estimated market value
$200,400
$190,000 - $210,000
$1,611/mo
Price history
| Date | Event | Price |
|---|---|---|
| 8/11/2026 | Pending sale | $207,500$101/sqft |
Source:  Northwest Iowa Regional BOR #833818 Report a problem Northwest Iowa Regional BOR #833818 Report a problem | ||
| 7/15/2026 | Listed for sale | $207,500+299%$101/sqft |
Source: Northwest Iowa Regional BOR #833818 Report a problem | ||
| 1/9/2009 | Sold | $52,000$25/sqft |
Source: Northwest Iowa Regional BOR #44013238 Report a problem | ||
Public tax history
| Year | Property taxes | Tax assessment |
|---|---|---|
| 2025 | $1,696 -7.6% | $131,510 +16.7% |
| 2024 | $1,836 +37.4% | $112,710 |
| 2023 | $1,336 +3.2% | $112,710 +37.1% |
| 2022 | $1,294 +2.2% | $82,220 |
| 2021 | $1,266 -10.7% | $82,220 +11% |
| 2020 | $1,417 +1.9% | $74,090 |
| 2019 | $1,391 +22.9% | $74,090 +6.2% |
| 2018 | $1,132 -6% | $69,770 +16.9% |
| 2017 | $1,204 +26.5% | $59,680 |
| 2016 | $952 +4.2% | $59,680 +3.3% |
| 2015 | $914 | $57,790 |
| 2014 | $914 +2.5% | $57,790 |
| 2013 | $892 -4.7% | -- |
| 2012 | $936 | -- |
Find assessor info on the county website
Monthly payment
Est. payment
Payment breakdown
Explore the cost of this home by adjusting the details. Changes won't be saved.Climate risks
Neighborhood: 50535
Nearby schools
Schools provided by the listing agent
- Elementary: Schaller/Crestland
- Middle: Ridgeview
- High: Ridgeview
Source: Northwest Iowa Regional BOR. This data may not be complete. We recommend contacting the local school district to confirm school assignments for this home.
Similar homes
- $210,0005 bd1 ba1.9k sqft2635 255th St, Sac City, IA 50583For Sale
 MLS ID #30034, Brooke Eischeid. Fort Dodge BOR
 - $210,0004 bd2 ba1.8k sqft711 Geisinger Rd, Storm Lake, IA 50588For Sale

 MLS ID #834142, Clark E Fort, Century 21 The Professional Gr. Northwest Iowa Regional BOR
 - $200,0004 bd2 ba2.1k sqft519 S 12th St, Sac City, IA 50583For Sale
 MLS ID #251442, Kelly Bierl, Hometown Realty. Iowa Great Lakes BOR
 - $280,0004 bd2 ba2.6k sqft2838 215th St, Sac City, IA 50583For Sale
 MLS ID #11975396, Jim Green, Green Real Estate & Auction Co.. My State MLS
 - $184,5004 bd2 ba1.4k sqft803 W Milwaukee Ave, Storm Lake, IA 50588For SaleMLS ID #834644, Brian L Decker, Rasmus Realty & Auction. Northwest Iowa Regional BOR
- $204,9005 bd2 ba1.7k sqft302 Lake St, Alta, IA 51002For SaleMLS ID #834645, Holly M Diischer, Signature Real Estate Group of Iowa. Northwest Iowa Regional BOR
- $165,0004 bd2 ba1.4k sqft310 S Dundas St, Schaller, IA 51053For SaleMLS ID #834506, Lissett Lopez, Real Estate Specialists of Storm Lake, Inc. Northwest Iowa Regional BOR
- $179,0003 bd2 ba1.6k sqft409 W 7th St, Alta, IA 51002For SaleMLS ID #834253, Joseph Aube, Real Estate Specialists of Storm Lake, Inc. Northwest Iowa Regional BOR
- $275,0004 bd3 ba2.3k sqft3 Vista Dr, Storm Lake, IA 50588For SaleMLS ID #834183, Margie Robinson, Century 21 The Professional Gr. Northwest Iowa Regional BOR
- $180,0003 bd2 ba1.3k sqft410 Cherokee St, Alta, IA 51002For SaleMLS ID #834317, Margie Robinson, Century 21 The Professional Gr. Northwest Iowa Regional BOR
