Skip main navigation
Closed
  • $1,140,000

    305 Walter Roberts St, Franklin, TN 37064

    4beds
    3,363sqft
    Single Family Residence, Residential
    Built in 2015
    6,098.4 Square Feet Lot
    $1,173,500 Zestimate®
    $339/sqft
    $5,055 Estimated rent

    Home value

    $1,173,500

    $1.10M - $1.24M

    $5,055/mo

    Zestimate® history
    Loading
    Loading...

    Owner options

    List your home for rent

    $5,055/mo

    Rent Zestimate®

    Find your next renter with Zillow Rental Manager. Plus, with online applications, you can quickly screen prospective tenants – for free.

    Learn more

    $5,055/mo

    Rent Zestimate®

    Refinance and save

    $6,794/mo

    Est. payment

    Refinancing to a lower rate could help reduce your monthly payments and save thousands over the life of the loan.

    See today's rates

    $6,794/mo

    Est. payment

    Explore your selling options

    Work with a Zillow partner agent

    Leverage their expertise and Zillow's premium Showcase listings to get your home seen by more buyers.

    Get started

    List with your own agent

    Get your home in front of millions of buyers by listing it on Zillow.

    Learn how to do it

    Sell it yourself

    Take full control of how buyers see your home on Zillow by listing For Sale by Owner (FSBO).

    List your home

    What's special

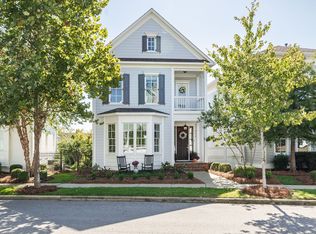
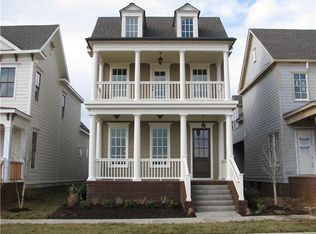
    Nestled in a picturesque cul-de-sac, this stunning home offers the perfect blend of modern upgrades & spacious living. Boasting 4 beds, 3.5 baths, & large upstairs bonus room, this property is designed for comfort & convenience. The long driveway & 3-car tandem garage provide ample parking & storage, while the interior shines with thoughtful features & meticulous craftsmanship. Step inside to find hardwood floors throughout, new carpet, & stylish updates, including new light fixtures, fresh paint, & beautiful woodworking accents in the living room, primary bed & basement landing. The primary suite is a private retreat with a walk-in shower, soaker tub, & shiplap detailing. Off the primary suite you will find french doors that open to your own private deck. Storage is abundant with 7 walk-in closets. The basement landing adds extra functionality. Desired location and community. Publix + other shops just around the corner! HOA covers ALL landscaping! Built to accommodate an elevator!

    Zillow last checked:

    Listing updated:

    Listing Provided by:

    Riley Deane 615-339-4694,

    Gray Fox Realty

    Bought with:

    Lorene Hetherington, 361683

    Parks Compass

    Source: RealTracs MLS as distributed by MLS GRID,MLS#: 2777430MLS Logo

    Facts & features

    Interior

    Bedrooms & bathrooms
    • Bedrooms: 4
    • Bathrooms: 4
    • Full bathrooms: 3
    • 1/2 bathrooms: 1
    • Main level bedrooms: 1
    Bedroom 1
    • Features: Suite
    • Level: Suite
    • Area: 240 Square Feet
    • Dimensions: 16x15
    Bedroom 2
    • Features: Bath
    • Level: Bath
    • Area: 208 Square Feet
    • Dimensions: 16x13
    Bedroom 3
    • Features: Walk-In Closet(s)
    • Level: Walk-In Closet(s)
    • Area: 187 Square Feet
    • Dimensions: 17x11
    Bedroom 4
    • Area: 132 Square Feet
    • Dimensions: 12x11
    Bonus room
    • Features: Second Floor
    • Level: Second Floor
    • Area: 270 Square Feet
    • Dimensions: 18x15
    Kitchen
    • Features: Pantry
    • Level: Pantry
    • Area: 405 Square Feet
    • Dimensions: 27x15
    Living room
    • Features: Separate
    • Level: Separate
    • Area: 408 Square Feet
    • Dimensions: 24x17
    Heating
    • Central, Natural Gas
    Cooling
    • Central Air, Electric
    Appliances
    • Included: Dishwasher, Disposal, Microwave, Stainless Steel Appliance(s), Double Oven, Gas Oven, Cooktop
    Features
    • Bookcases, Ceiling Fan(s), Entrance Foyer, Extra Closets, Pantry, Walk-In Closet(s)
    • Flooring: Carpet, Wood, Tile
    • Basement: Finished
    • Number of fireplaces: 1
    Interior area
    • Total structure area: 3,363
    • Total interior livable area: 3,363 sqft
    • Finished area above ground: 3,093
    • Finished area below ground: 270

    Property

    Parking
    • Total spaces: 3
    • Parking features: Garage Door Opener, Garage Faces Rear
    • Attached garage spaces: 3
    Features
    • Levels: Three Or More
    • Stories: 3
    • Patio & porch: Patio, Covered, Deck
    • Exterior features: Balcony
    • Pool features: Association
    • Fencing: Back Yard
    Lot
    • Size: 6,098 sqft
    • Dimensions: 41.9 x 164.1
    Details
    • Parcel number: 094106P G 01800 00010106P
    • Special conditions: Standard

    Construction

    Type & style
    • Home type: SingleFamily
    • Property subtype: Single Family Residence, Residential
    Condition
    • New construction: No
    • Year built: 2015

    Utilities & green energy

    • Sewer: Public Sewer
    • Water: Public
    • Utilities for property: Electricity Available, Water Available

    Community & neighborhood

    Security
    • Security features: Smart Camera(s)/Recording
    Location
    • Region: Franklin
    • Subdivision: Berry Farms Town Center

    HOA & financial

    HOA
    • Has HOA: Yes
    • HOA fee: $272 monthly
    • Amenities included: Park, Playground, Pool, Trail(s)
    • Services included: Maintenance Grounds, Recreation Facilities

    Price history

    DateEventPrice
    2/28/2025Sold$1,140,000-4.9%$339/sqft
    Source: RealTracs MLS as distributed by MLS GRID #2777430 Report a problem
    12/19/2024Listing removed$1,199,000$357/sqft
    Source: RealTracs MLS as distributed by MLS GRID #2708329 Report a problem
    11/7/2024Price change$1,199,000-2.1%$357/sqft
    Source: RealTracs MLS as distributed by MLS GRID #2708329 Report a problem
    9/27/2024Listed for sale$1,225,000+73%$364/sqft
    Source: RealTracs MLS as distributed by MLS GRID #2708329 Report a problem
    8/12/2020Sold$708,000-0.3%$211/sqft
    Source: RealTracs MLS as distributed by MLS GRID #2155808 Report a problem
    7/9/2020Price change$709,999-1.4%$211/sqft
    Source: Black Lion Realty #2155808 Report a problem
    6/22/2020Price change$719,999-0.7%$214/sqft
    Source: Black Lion Realty #2155808 Report a problem
    6/5/2020Listed for sale$725,000+23.9%$216/sqft
    Source: Black Lion Realty #2155808 Report a problem
    9/5/2017Sold$585,000-1.7%$174/sqft
    Source: Public Record Report a problem
    7/4/2017Listed for sale$595,000+9.2%$177/sqft
    Source: Nashville - Franklin #1842298 Report a problem
    7/29/2015Sold$545,000+581.3%$162/sqft
    Source: Public Record Report a problem
    5/19/2014Sold$79,996$24/sqft
    Source: Public Record Report a problem

    Public tax history

    YearProperty taxesTax assessment
    2025$4,659 +20.7%$297,475 +66.2%
    2024$3,860 $179,000
    2023$3,860 $179,000
    2022$3,860 $179,000
    2021$3,860 +11.2%$179,000 +32.9%
    2020$3,470 $134,650
    2019$3,470 +2.8%$134,650
    2018$3,376 $134,650
    2017$3,376 $134,650
    2016-- $134,650 +97.5%
    2015-- $68,175 +289.6%
    2014-- $17,500
    2013-- --

    Find assessor info on the county website

    Neighborhood: Berry Farms

    Nearby schools

    GreatSchools rating
    Schools provided by the listing agent
    • Elementary: Oak View Elementary School
    • Middle: Legacy Middle School
    • High: Independence High School

    Source: RealTracs MLS as distributed by MLS GRID. This data may not be complete. We recommend contacting the local school district to confirm school assignments for this home.

    Get a cash offer in 3 minutes
    Find out how much your home could sell for in as little as 3 minutes with a no-obligation cash offer.
    Estimated market value
    $1,173,500
    Get a cash offer in 3 minutes
    Find out how much your home could sell for in as little as 3 minutes with a no-obligation cash offer.
    Estimated market value
    $1,173,500