Skip main navigation
Sold
  • Price Unknown

    305 Waterton, Garland, TX 75049

    3beds
    1,607sqft
    Single Family Residence
    Built in 2018
    5,227.2 Square Feet Lot
    $306,100 Zestimate®
    $--/sqft
    $2,047 Estimated rent

    Home value

    $306,100

    $291,000 - $321,000

    $2,047/mo

    Zestimate® history
    Loading
    Loading...

    Owner options

    List your home for rent

    $2,047/mo

    Rent Zestimate®

    Find your next renter with Zillow Rental Manager. Plus, with online applications, you can quickly screen prospective tenants – for free.

    Learn more

    $2,047/mo

    Rent Zestimate®

    Refinance and save

    $325/mo

    Est. payment

    Refinancing to a lower rate could help reduce your monthly payments and save thousands over the life of the loan.

    See today's rates

    $325/mo

    Est. payment

    Explore your selling options

    Work with a Zillow partner agent

    Leverage their expertise and Zillow's premium Showcase listings to get your home seen by more buyers.

    Get started

    List with your own agent

    Get your home in front of millions of buyers by listing it on Zillow.

    Learn how to do it

    Sell it yourself

    Take full control of how buyers see your home on Zillow by listing For Sale by Owner (FSBO).

    List your home

    What's special

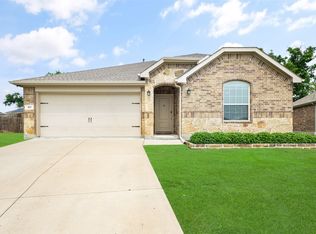
    Adorable single-story home nestled on a treelined lot within Avery Pointe. Beautiful wood-like tile flooring adorns the entryway, hallways, family room, and kitchen, evoking a sense of timeless sophistication. Prepare to be enchanted by the generously-sized island, gas range, and abundant kitchen space, perfect for culinary adventures. Seamlessly connected to the kitchen, the family room boasts a delightful fireplace and numerous windows, flooding the area with natural light. Two additional bedrooms and a bathroom are strategically placed away from the primary suite. The primary bedroom boasts a spacious vanity with dual sinks, a large shower, and a walk-in closet, ensuring comfort and convenience. Outside, the backyard oasis entices with its covered patio, perfect for outdoor relaxation. The trees add ample shade from the hot Texas sun. Enjoy convenient access to the community pool and playground, just a short stroll away. $2,000 Carpet Allowance

    Zillow last checked:

    Listing updated:

    Listed by:

    Tammy Flynn 0536119 214-546-1948,

    Coldwell Banker Apex, REALTORS 972-562-5400

    Bought with:

    Jill Smisek

    Real Broker, LLC

    Source: NTREIS,MLS#: 20580445

    Facts & features

    Interior

    Bedrooms & bathrooms
    • Bedrooms: 3
    • Bathrooms: 2
    • Full bathrooms: 2
    Primary bedroom
    • Features: Dual Sinks, En Suite Bathroom, Walk-In Closet(s)
    • Level: First
    • Dimensions: 15 x 13
    Bedroom
    • Level: First
    • Dimensions: 11 x 11
    Bedroom
    • Level: First
    • Dimensions: 11 x 11
    Breakfast room nook
    • Level: First
    • Dimensions: 13 x 10
    Kitchen
    • Features: Breakfast Bar, Built-in Features, Granite Counters, Kitchen Island, Pantry, Walk-In Pantry
    • Level: First
    • Dimensions: 14 x 10
    Living room
    • Features: Fireplace
    • Level: First
    • Dimensions: 17 x 15
    Heating
    • Central, Fireplace(s), Natural Gas
    Cooling
    • Central Air, Ceiling Fan(s), Electric
    Appliances
    • Included: Built-In Gas Range, Dishwasher, Disposal, Gas Range, Gas Water Heater, Microwave
    • Laundry: Electric Dryer Hookup, Laundry in Utility Room
    Features
    • Granite Counters, High Speed Internet, Kitchen Island, Open Floorplan, Pantry, Smart Home, Cable TV, Walk-In Closet(s), Wired for Sound
    • Flooring: Carpet, Ceramic Tile
    • Windows: Window Coverings
    • Has basement: No
    • Number of fireplaces: 1
    • Fireplace features: Family Room, Gas, Glass Doors, Gas Log, Gas Starter
    Interior area
    • Total interior livable area: 1,607 sqft

    Property

    Parking
    • Total spaces: 2
    • Parking features: Concrete, Driveway, Garage Faces Front, Garage, Garage Door Opener
    • Attached garage spaces: 2
    • Has uncovered spaces: Yes
    Features
    • Levels: One
    • Stories: 1
    • Patio & porch: Rear Porch, Covered
    • Pool features: None, Community
    • Fencing: Wood
    Lot
    • Size: 5,227 sqft
    • Features: Interior Lot, Few Trees
    Details
    • Parcel number: 2739580

    Construction

    Type & style
    • Home type: SingleFamily
    • Architectural style: Traditional,Detached
    • Property subtype: Single Family Residence
    Materials
    • Foundation: Slab
    • Roof: Composition
    Condition
    • Year built: 2018

    Utilities & green energy

    • Sewer: Public Sewer
    • Water: Public
    • Utilities for property: Sewer Available, Water Available, Cable Available

    Community & neighborhood

    Security
    • Security features: Security System, Carbon Monoxide Detector(s), Smoke Detector(s)
    Community
    • Community features: Fenced Yard, Playground, Park, Pool, Curbs
    Location
    • Region: Garland
    • Subdivision: Avery Pointe

    HOA & financial

    HOA
    • Has HOA: Yes
    • HOA fee: $325 semi-annually
    • Services included: All Facilities, Association Management
    • Association name: Avery Pointe
    • Association phone: 214-705-1615

    Other

    Other facts
    • Listing terms: Cash,Conventional,FHA,VA Loan

    Price history

    DateEventPrice
    5/19/2024Listing removed$335,000$208/sqft
    Source: Coldwell Banker Apex, Realtors #20580445 Report a problem
    5/16/2024Listed for sale$335,000$208/sqft
    Source: Coldwell Banker Apex, Realtors #20580445 Report a problem
    5/15/2024Sold--
    Source: NTREIS #20580445 Report a problem
    4/23/2024Pending sale$335,000$208/sqft
    Source: Coldwell Banker Apex, Realtors #20580445 Report a problem
    4/22/2024Contingent$335,000$208/sqft
    Source: NTREIS #20580445 Report a problem
    4/10/2024Price change$335,000-0.9%$208/sqft
    Source: NTREIS #20580445 Report a problem
    4/5/2024Listed for sale$338,000$210/sqft
    Source: NTREIS #20580445 Report a problem

    Public tax history

    Tax history is unavailable.

    Neighborhood: 75049

    Nearby schools

    GreatSchools rating
    Schools provided by the listing agent
    • Elementary: Joe K Bryant
    • Middle: Slayter Creek
    • High: Anna
    • District: Anna ISD

    Source: NTREIS. This data may not be complete. We recommend contacting the local school district to confirm school assignments for this home.