Expertly renovated, sun-soaked 3 bed, 2 bath condo spanning two floors on Auburndale/West Newton line. 2015 kitchen renovation features granite countertops w/ tons of storage & prep space, stainless steel appliances, a peninsula w/ seating for 2 & a beautiful travertine accent wall. Large private trex deck (2019) conveniently located off kitchen w/ a built-in Sunbrella for shade. 2017 renovation updated main bathroom & added 2 closets to living room & gorgeous surround on fireplace w/ a TV console. Third floor was also converted to living space in 2017, a dream primary bedroom w/ 2 walk-in closets & a luxurious, spa-like bathroom w/ angled, waterproof flooring equipped w/ radiant heat. Finished bonus room in the basement adds an additional 130+ sq ft of usable space, plus plenty of storage in unfinished section. Large shared yard & parking for 2 cars driveway. Enjoy the beauty of numerous flowering trees planted ~ 10 yrs ago. Incredible commuter location near Mass Pike + Commuter Rail.
Sold for $950,000
$950,000
305 Webster St #2, Auburndale, MA 02466
3beds
1,756sqft
Condominium, Townhouse
Built in 1930
-- sqft lot
$-- Zestimate®
$541/sqft
$3,537 Estimated rent
Home value
Not available
Estimated sales range
Not available
$3,537/mo
Zestimate® history
Owner options
List your home for rent
$3,537/mo
Rent Zestimate®
Find your next renter with Zillow Rental Manager. Plus, with online applications, you can quickly screen prospective tenants – for free.
$3,537/mo
Rent Zestimate®
Refinance and save
$6,312/mo
Est. payment
Refinancing to a lower rate could help reduce your monthly payments and save thousands over the life of the loan.
$6,312/mo
Est. payment
Explore your selling options
Work with a Zillow partner agent
Leverage their expertise and Zillow's premium Showcase listings to get your home seen by more buyers.
Get startedList with your own agent
Get your home in front of millions of buyers by listing it on Zillow.
Learn how to do itSell it yourself
Take full control of how buyers see your home on Zillow by listing For Sale by Owner (FSBO).
List your homeWhat's special
Built-in sunbrella for shadeDream primary bedroomGranite countertopsLuxurious spa-like bathroomStainless steel appliancesLarge shared yardBeautiful travertine accent wall
Zillow last checked:
Listing updated:
Listed by:
Elizabeth Bain 508-954-1935,
Commonwealth Standard Realty Advisors 617-286-6855
Bought with:
Vicky Xiao
Century 21 North East
Source: MLS PIN,MLS#: 73480170
Facts & features
Interior
Bedrooms & bathrooms
- Bedrooms: 3
- Bathrooms: 2
- Full bathrooms: 2
Primary bedroom
- Level: Third
- Area: 253.23
- Dimensions: 18.42 x 13.75
Bedroom 2
- Level: Second
- Area: 165.63
- Dimensions: 12.5 x 13.25
Bedroom 3
- Level: Second
- Area: 130.29
- Dimensions: 9.83 x 13.25
Bathroom 1
- Level: Second
- Area: 47.4
- Dimensions: 5.42 x 8.75
Bathroom 2
- Level: Third
- Area: 70.73
- Dimensions: 8.08 x 8.75
Dining room
- Level: Second
- Area: 117.78
- Dimensions: 13.33 x 8.83
Kitchen
- Level: Second
- Area: 201.11
- Dimensions: 13.33 x 15.08
Living room
- Level: Second
- Area: 221.88
- Dimensions: 12.5 x 17.75
Heating
- Steam
Cooling
- Central Air
Appliances
- Included: Range, Dishwasher, Microwave, Refrigerator, Washer, Dryer
- Laundry: In Building
Features
- Bonus Room, Wired for Sound
- Flooring: Tile, Hardwood
- Has basement: Yes
- Number of fireplaces: 1
- Common walls with other units/homes: No One Above
Interior area
- Total structure area: 1,756
- Total interior livable area: 1,756 sqft
- Finished area above ground: 1,623
- Finished area below ground: 133
Property
Parking
- Total spaces: 2
- Parking features: Off Street, Tandem
- Uncovered spaces: 2
Features
- Entry location: Unit Placement(Upper)
- Patio & porch: Deck - Composite
- Exterior features: Deck - Composite, Fenced Yard
- Fencing: Fenced
Details
- Zoning: SR3
Construction
Type & style
- Home type: Townhouse
- Property subtype: Condominium, Townhouse
Materials
- Roof: Shingle
Condition
- Year built: 1930
Utilities & green energy
- Electric: 100 Amp Service
- Sewer: Public Sewer
- Water: Public
- Utilities for property: for Gas Range
Community & HOA
Community
- Features: Public Transportation, Shopping, Park, Walk/Jog Trails, Medical Facility, Conservation Area, Highway Access, Private School, Public School, T-Station
HOA
- Services included: Sewer, Insurance, Reserve Funds
- HOA fee: $370 monthly
Location
- Region: Auburndale
Financial & listing details
- Price per square foot: $541/sqft
- Tax assessed value: $856,500
- Annual tax amount: $8,299
- Date on market: 9/14/2026
Price history
| Date | Event | Price |
|---|---|---|
| 5/18/2026 | Sold | $950,000-2.6%$541/sqft |
Source: MLS PIN #73480170 Report a problem | ||
| 2/25/2026 | Listed for sale | $975,000+129.4%$555/sqft |
Source: MLS PIN #73480170 Report a problem | ||
| 7/18/2024 | Listing removed | -- |
Source: MLS PIN #73257208 Report a problem | ||
| 6/25/2024 | Listed for rent | $5,000-7.4%$3/sqft |
Source: MLS PIN #73257208 Report a problem | ||
| 4/28/2023 | Listing removed | -- |
Source: Zillow Rentals Report a problem | ||
| 4/10/2023 | Price change | $5,400-8.5%$3/sqft |
Source: Zillow Rentals Report a problem | ||
| 3/27/2023 | Price change | $5,900-7.8%$3/sqft |
Source: Zillow Rentals Report a problem | ||
| 3/15/2023 | Listed for rent | $6,400$4/sqft |
Source: Zillow Rentals Report a problem | ||
| 12/25/2008 | Listing removed | $425,000$242/sqft |
Source: MLS Property Information Network #70819004 Report a problem | ||
| 11/28/2008 | Price change | $425,000-0.9%$242/sqft |
Source: MLS Property Information Network #70819004 Report a problem | ||
| 10/31/2008 | Price change | $429,000-1.4%$244/sqft |
Source: MLS Property Information Network #70819004 Report a problem | ||
| 9/11/2008 | Listed for sale | $435,000$248/sqft |
Source: MLS Property Information Network #70819004 Report a problem | ||
Public tax history
Tax history is unavailable.
Neighborhood: Auburndale
Nearby homes
- $645,2002 bd1 ba1.1k sqft305 Webster St, Auburndale, MA 02466Off Market
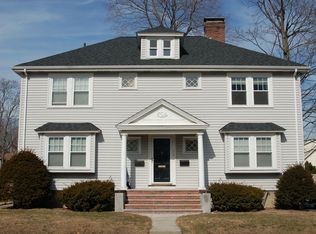
- $801,1002 bd1 ba1k sqft303-305 Webster St #2, Newton, MA 02466Off Market
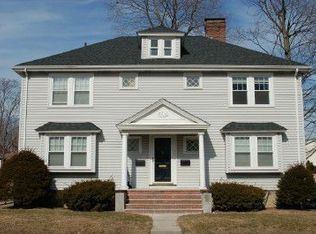
- $635,6002 bd1 ba1k sqft303-305 Webster St UNIT 1, Newton, MA 02466Off Market
- $735,5002 bd1 ba1k sqft307-309 Webster St, Newton, MA 02466Off Market
- $725,8002 bd1 ba1.2k sqft307-309 Webster St, Newton, MA 02466Off Market
- $1,357,4005 bd3 ba2.9k sqft17 Prairie Ave, Newton, MA 02466Off Market
- $--1 bd1 ba1.1k sqft17 Prairie Ave #1, Auburndale, MA 02466Off Market
- $--3 bd2 ba1.4k sqft17 Prairie Ave #2, Auburndale, MA 02466Off Market
Nearby schools
GreatSchools rating
- 9/10C C BurrGrades: K-5Distance: 0.2 mi
- 9/10F A Day Middle SchoolGrades: 6-8Distance: 1.5 mi
- 10/10Newton North High SchoolGrades: 9-12Distance: 1.7 mi
Schools provided by the listing agent
- Elementary: Burr
- Middle: Day
- High: North
Source: MLS PIN. This data may not be complete. We recommend contacting the local school district to confirm school assignments for this home.


Get pre-qualified for a loan
At Zillow Home Loans, we can pre-qualify you in as little as 5 minutes with no impact to your credit score.An equal housing lender. NMLS #10287.
- Massachusetts
- Middlesex County
- Newton
- 02466
- Auburndale
- 305 Webster St Unit 2
