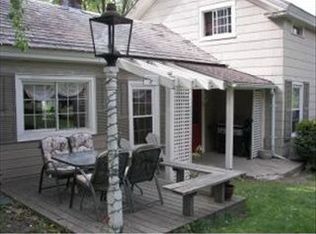
Experience refined living in this beautifully appointed tri-level townhouse-style condominium, ideally situated just moments from downtown, the hospital, shopping, and dining. Rich in vintage character while thoughtfully updated for modern living, this exceptional residence showcases elegant quartz and butcher block countertops, a designer tile backsplash, and striking marble flooring that create a sophisticated culinary space. An updated powder room and engineered hardwood flooring throughout further enhance the home's timeless appeal. The second level offers three well-appointed bedrooms and a tastefully renovated full bath designed with both style and comfort in mind. A walk-up attic provides abundant storage, while the partially finished lower level expands the living space with a dedicated laundry area, a versatile bonus room ideal for a home office, fitness studio, or media room, and a utility room featuring a newer heating system (2020), oil tank (2022), and upgraded 200-amp electrical service. Relax and unwind on the covered front and rear porches, and enjoy the convenience of a detached shared garage. Blending classic architectural charm with carefully curated updates, this distinguished home offers an exceptional opportunity to enjoy low-maintenance living in one of the area's most desirable and convenient locations.
Active
Listed by: Maple Leaf Real Estate • Lindsey Martin
$205,000
305 Weeks Street, Bennington, VT 05201
3beds
1,632sqft
Townhouse
Built in 1937
3,485 Square Feet Lot
$204,600 Zestimate®
$126/sqft
$-- HOA
What's special
Detached shared garageDedicated laundry areaUpdated powder roomThree well-appointed bedroomsEngineered hardwood flooring throughoutStriking marble flooringDesigner tile backsplash
- 83 days
- 550
- 33
Zillow last checked:
Listing updated:
Listed by:
Lindsey Martin,
Maple Leaf Real Estate 802-447-3210
Source: PrimeMLS,MLS#: 5098061
Facts & features
Interior
Bedrooms & bathrooms
- Bedrooms: 3
- Bathrooms: 2
- Full bathrooms: 1
- 1/2 bathrooms: 1
Heating
- Oil, Steam
Cooling
- None
Appliances
- Included: Electric Range, Refrigerator, Electric Water Heater
- Laundry: In Basement
Features
- Ceiling Fan(s), Dining Area, Natural Woodwork
- Flooring: Hardwood, Marble
- Basement: Bulkhead,Concrete Floor,Full,Partially Finished,Interior Stairs,Sump Pump,Exterior Entry,Interior Entry
- Attic: Walk-up
Interior area
- Total structure area: 1,998
- Total interior livable area: 1,632 sqft
- Finished area above ground: 1,332
- Finished area below ground: 300
Property
Parking
- Total spaces: 1
- Parking features: Paved
- Garage spaces: 1
Accessibility
- Accessibility features: 1st Floor 1/2 Bathroom
Features
- Levels: 2.5
- Stories: 2.5
- Patio & porch: Covered Porch
- Frontage length: Road frontage: 100
Lot
- Size: 3,485 Square Feet
- Features: Sloped, In Town, Near Shopping, Near Hospital
Details
- Parcel number: 5101568643
- Zoning description: Residential
Construction
Type & style
- Home type: Townhouse
- Property subtype: Townhouse
Materials
- Wood Frame, Clapboard Exterior, Wood Siding
- Foundation: Concrete
- Roof: Asphalt Shingle
Condition
- New construction: No
- Year built: 1937
Utilities & green energy
- Electric: 200+ Amp Service, Circuit Breakers
- Sewer: Public Sewer
- Utilities for property: Cable Available, Fiber Optic Internt Avail
Community & HOA
HOA
- Additional fee info: Fee: $900
Location
- Region: Bennington
Financial & listing details
- Price per square foot: $126/sqft
- Tax assessed value: $98,600
- Annual tax amount: $3,484
- Date on market: 7/3/2026
- Exclusions: Washer / Dryer
Estimated market value
$204,600
$194,000 - $215,000
$2,040/mo
Price history
| Date | Event | Price |
|---|---|---|
| 8/12/2026 | Listing removed | $2,150$1/sqft |
Source: Zillow Rentals Report a problem | ||
| 7/10/2026 | Listed for rent | $2,150+19.4%$1/sqft |
Source: Zillow Rentals Report a problem | ||
| 7/3/2026 | Listed for sale | $205,000+5.9%$126/sqft |
Source:  PrimeMLS #5098061 Report a problem PrimeMLS #5098061 Report a problem | ||
| 8/6/2025 | Sold | $193,500-3.2%$119/sqft |
Source: PrimeMLS #5040201 Report a problem | ||
| 5/27/2025 | Contingent | $199,900$122/sqft |
Source: PrimeMLS #5040201 Report a problem | ||
| 5/9/2025 | Listed for sale | $199,900+67.3%$122/sqft |
Source: PrimeMLS #5040201 Report a problem | ||
| 8/27/2023 | Listing removed | -- |
Source: Zillow Rentals Report a problem | ||
| 7/31/2023 | Listed for rent | $1,800+20%$1/sqft |
Source: Zillow Rentals Report a problem | ||
| 3/1/2021 | Listing removed | -- |
Source: Owner Report a problem | ||
| 7/14/2018 | Listing removed | $1,500$1/sqft |
Source: Owner Report a problem | ||
| 7/11/2018 | Listed for rent | $1,500$1/sqft |
Source: Owner Report a problem | ||
| 7/11/2018 | Listing removed | $119,500$73/sqft |
Source: Josiah Allen Real Estate, Manchester Branch Office #4672062 Report a problem | ||
| 5/2/2018 | Price change | $119,500-4.4%$73/sqft |
Source: Josiah Allen Real Estate, Manchester Branch Office #4672062 Report a problem | ||
| 1/2/2018 | Listed for sale | $125,000-7.4%$77/sqft |
Source: Josiah Allen Real Estate, Manchester Branch Office #4672062 Report a problem | ||
| 10/10/2017 | Listing removed | $135,000$83/sqft |
Source: Four Seasons Sotheby's International Realty #4658311 Report a problem | ||
| 9/13/2017 | Listed for sale | $135,000+68.8%$83/sqft |
Source: Four Seasons Sotheby's International Realty #4658311 Report a problem | ||
| 1/9/2015 | Sold | $80,000-19.9%$49/sqft |
Source: Public Record Report a problem | ||
| 5/2/2014 | Listing removed | $99,900$61/sqft |
Source: Maple Leaf Realty #4334986 Report a problem | ||
| 2/4/2014 | Price change | $99,900-20.1%$61/sqft |
Source: Maple Leaf Realty #4334986 Report a problem | ||
| 11/21/2013 | Listed for sale | $125,000$77/sqft |
Source: Hoisington Realty, Inc. #4212109 Report a problem | ||
| 9/9/2013 | Listing removed | $125,000$77/sqft |
Source: Hoisington Realty, Inc. #4212109 Report a problem | ||
| 2/16/2013 | Listed for sale | $125,000$77/sqft |
Source: Hoisington Realty, Inc. #4212109 Report a problem | ||
Public tax history
| Year | Property taxes | Tax assessment |
|---|---|---|
| 2025 | $2,866 | $98,600 |
| 2024 | -- | $98,600 |
| 2023 | -- | $98,600 |
| 2022 | -- | $98,600 |
| 2021 | -- | $98,600 |
| 2020 | -- | $98,600 |
| 2019 | -- | $98,600 |
| 2018 | -- | $98,600 |
| 2017 | -- | $98,600 |
| 2016 | -- | $98,600 +9900% |
| 2015 | -- | $986 |
| 2014 | -- | $986 |
| 2013 | -- | $986 |
| 2012 | -- | $986 |
| 2011 | -- | $986 |
| 2010 | -- | $986 |
| 2009 | -- | $986 |
| 2008 | -- | $986 +11.2% |
| 2007 | -- | $887 +4.1% |
| 2003 | $2,126 | $852 |
Find assessor info on the county website
Monthly payment
Est. payment
Payment breakdown
Explore the cost of this home by adjusting the details. Changes won't be saved.Climate risks
Neighborhood: 05201
Nearby schools
Schools provided by the listing agent
- Middle: Mt. Anthony Union Middle Sch
- High: Mt. Anthony Sr. UHSD 14
- District: Southwest Vermont
Source: PrimeMLS. This data may not be complete. We recommend contacting the local school district to confirm school assignments for this home.
Similar homes
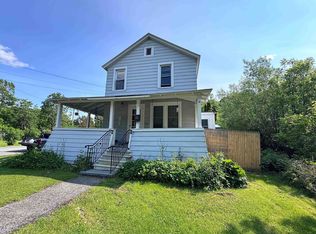
- $230,0003 bd1 ba1k sqft113 Main Street, Bennington, VT 05201Active
 MLS ID #5068744, Lindsey Martin. PrimeMLS
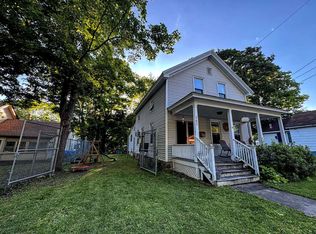
 - $299,0003 bd2 ba1.4k sqft262 Union Street, Bennington, VT 05201Active
 MLS ID #5095149, Will Paquin. PrimeMLS
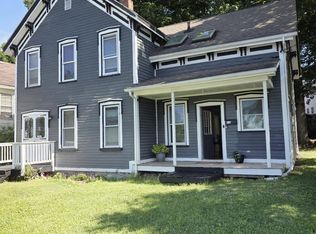
 - $199,0003 bd2 ba1.9k sqft12 Ball Street, Hoosick Falls, NY 12090Active
 MLS ID #202622627, Yvette Mc Intosh-Sauer, Listing by: Markers Octagon Realty. Global MLS
 - $287,9003 bd2 ba1.7k sqft17 Willis Road #3, Wilmington, VT 05363Active
 MLS ID #5106199, Meghan Buckley. PrimeMLS
