Skip main navigation
Sold for $425,000
  • Zestimate®
    $425,000

    305 Wellington Court, McCormick, SC 29835

    3beds
    1,972sqft
    Single Family Residence
    Built in 2025
    0.27 Acres Lot
    $425,000 Zestimate®
    $216/sqft
    $2,340 Estimated rent

    Home value

    $425,000

    Estimated sales range

    Not available

    $2,340/mo

    Zestimate® history
    Loading
    Loading...

    Owner options

    List your home for rent

    $2,340/mo

    Rent Zestimate®

    Find your next renter with Zillow Rental Manager. Plus, with online applications, you can quickly screen prospective tenants – for free.

    Learn more

    $2,340/mo

    Rent Zestimate®

    Refinance and save

    $4,731/mo

    Est. payment

    Refinancing to a lower rate could help reduce your monthly payments and save thousands over the life of the loan.

    See today's rates

    $4,731/mo

    Est. payment

    Explore your selling options

    Work with a Zillow partner agent

    Leverage their expertise and Zillow's premium Showcase listings to get your home seen by more buyers.

    Get started

    List with your own agent

    Get your home in front of millions of buyers by listing it on Zillow.

    Learn how to do it

    Sell it yourself

    Take full control of how buyers see your home on Zillow by listing For Sale by Owner (FSBO).

    List your home

    What's special

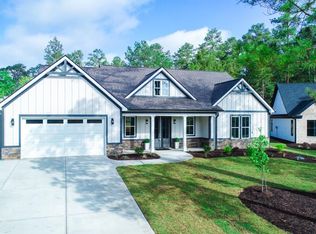
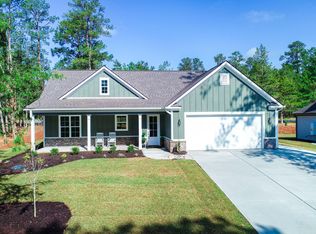
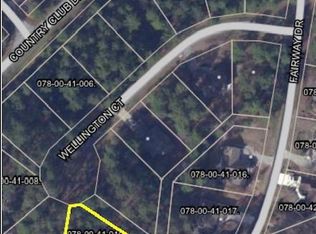
    Exquisite New Construction in Savannah Lakes Village - 305 Wellington Ct, McCormick, SC 3 Bedrooms | 2.5 Bathrooms | 1,972 Sq. Ft. (Russell) Enjoy the perfect combination of peaceful lake living and golf course lifestyle in one of South Carolina's most sought-after communities. This is a rare opportunity to own a newly built Russell model home, ideally situated on a quiet cul-de-sac in the desirable Tara neighborhood of Savannah Lakes Village. Designed with both comfort and quality in mind, this home offers a seamless blend of modern features and classic craftsmanship-making it an ideal choice for those seeking relaxed, refined living in a premier lakefront and golf community. Property Highlights: Gourmet kitchen featuring granite countertops and stainless steel Whirlpool appliance package Durable and elegant Sherwin-Williams Super Paint applied throughout the interior Spacious 3-car garage, including a dedicated golf cart bay Gas fireplace providing warmth and ambiance in the expansive great room Solid wood cabinetry in kitchen and bathrooms for lasting quality Granite countertops in all bathrooms for a cohesive, upscale finish Convenient laundry room with utility sink Covered and screened rear porch-perfect for enjoying the tranquil outdoors year-round Exterior finishes include brick accents and durable fiber cement siding Hot and cold exterior hose bibs for added outdoor functionality Perfectly situated amidst tree-lined streets, this home exemplifies the Shenandoah neighborhood's focus on outdoor living and serene natural surroundings. As one of the first Russell series homes available in Savannah Lakes Village, this property offers a unique opportunity to own a meticulously crafted floor plan designed with both elegance and everyday functionality in mind. Whether you're seeking a full-time residence, a seasonal retreat, or a valuable investment in quality living, 305 Wellington Ct. delivers unmatched value, location, and lifestyle. Contact us today to schedule your private tour

    Zillow last checked:

    Listing updated:

    Listed by:

    Hayden Pfluke 706-469-4243,

    Savannah Lakes Village Real Estate

    Bought with:

    Michael Jacobs, 414490

    Savannah Lakes Village Real Estate

    Source: Hive MLS,MLS#: 98254341MLS LogoOriginating MLS: REALTORS® of Greater Augusta

    Facts & features

    Interior

    Bedrooms & bathrooms
    • Bedrooms: 3
    • Bathrooms: 3
    • Full bathrooms: 2
    • 1/2 bathrooms: 1
    Rooms
    • Room types: Living Room, Dining Room, Master Bedroom, Bedroom 2, Bedroom 3, Laundry, Bathroom 1
    Primary bedroom
    • Level: Main
    • Dimensions: 145 x 166
    Bedroom 2
    • Level: Main
    • Dimensions: 120 x 120
    Bedroom 3
    • Level: Main
    • Dimensions: 120 x 120
    Bathroom 1
    • Level: Main
    • Dimensions: 151 x 99
    Dining room
    • Level: Main
    • Dimensions: 110 x 116
    Kitchen
    • Level: Main
    • Dimensions: 120 x 116
    Laundry
    • Level: Main
    • Dimensions: 86 x 74
    Living room
    • Level: Main
    • Dimensions: 230 x 1510
    Heating
    • Fireplace(s), Electric
    Cooling
    • Central Air, Ceiling Fan(s)
    Appliances
    • Included: Vented Exhaust Fan, Built-In Microwave, Range, Disposal
    • Laundry: Washer Hookup
    Features
    • Walk-in Closet(s), Kitchen Island, Pantry, Built-in Features, Walk-In Closet(s)
    • Flooring: LVT/LVP, Carpet, Concrete, Ceramic Tile
    • Basement: None
    • Attic: Pull Down Stairs
    • Number of fireplaces: 2
    Interior area
    • Total structure area: 1,972
    • Total interior livable area: 1,972 sqft

    Property

    Parking
    • Total spaces: 1
    • Parking features: Concrete, Garage Door Opener, Garage, Parking Pad
    Features
    • Levels: One
    • Patio & porch: Covered, Screened, Rear Porch
    • On waterfront: Yes
    • Waterfront features: Boat Ramp
    Lot
    • Size: 0.27 Acres
    • Dimensions: 115.2 x 141.9
    • Features: Cul-De-Sac, Boat Ramp, Sprinklers in Front
    Details
    • Parcel number: 0780041003

    Construction

    Type & style
    • Home type: SingleFamily
    • Property subtype: Single Family Residence
    • Attached to another structure: Yes
    Materials
    • Concrete, Stone
    • Foundation: Slab
    • Roof: Composition
    Condition
    • New Construction
    • New construction: Yes
    • Year built: 2025
    Details
    • Warranty included: Yes

    Utilities & green energy

    • Water: Public

    Community & HOA

    Community
    • Security: Smoke Detector(s)
    • Subdivision: Savannah Lakes Village
    HOA
    • Has HOA: Yes
    • Amenities included: Clubhouse, Pool, Golf Course, Pickleball, Tennis Court(s), Trail(s), See Remarks
    • HOA fee: $2,088 annually
    Location
    • Region: Mc Cormick

    Financial & listing details

    • Price per square foot: $216/sqft
    • Tax assessed value: $428,910
    • Annual tax amount: $179
    • Date on market: 3/25/2026
    • Cumulative days on market: 184 days
    • Listing agreement: Exclusive Right To Sell
    • Listing terms: Cash,FHA,VA Loan

    Price history

    DateEventPrice
    10/30/2026Sold$425,000-7%$216/sqft
    Source: Hive MLS #98254341 Report a problem
    9/25/2026Pending sale$456,920$232/sqft
    Source: Hive MLS #98254341 Report a problem
    5/11/2026Listed for sale$456,920$232/sqft
    Source: Hive MLS #98254341 Report a problem
    5/11/2026Listing removed$456,920$232/sqft
    Source: Hive MLS #553721 Report a problem
    3/25/2026Listed for sale$456,920$232/sqft
    Source: Hive MLS #553721 Report a problem

    Public tax history

    YearProperty taxesTax assessment
    2025$179 +9.2%$25,730 +5260.4%
    2024$163 $480
    2023-- --
    2022-- --
    2021-- --
    2020-- --
    2018-- --
    2017-- --
    2016-- --
    2015-- --
    2014-- --
    Find assessor info on the county website

    Neighborhood: Savannah Lakes Village

    Nearby schools

    GreatSchools rating
    Schools provided by the listing agent
    • Elementary: McCormick Elementary
    • Middle: MCCORMICK MIDDLE
    • High: McCormick

    Source: Hive MLS. This data may not be complete. We recommend contacting the local school district to confirm school assignments for this home.

    Sell for more on Zillow
    Get a Zillow Showcase℠ listing at no additional cost and you could sell for .
    $425,000
    2% more
    +$8,500
    With Zillow Showcase(estimated)

    $433,500

    Sell for more on Zillow
    Get a Zillow Showcase℠ listing at no additional cost and you could sell for .
    $425,000
    2% more
    +$8,500
    With Zillow Showcase(estimated)

    $433,500